Skip main navigation
Sold for $1,722,000
  • $1,722,000

    426 E WINDMERE Drive, Phoenix, AZ 85048

    4beds
    5,641sqft
    Single Family Residence
    Built in 1998
    0.7 Acres Lot
    $2,192,400 Zestimate®
    $305/sqft
    $7,152 Estimated rent

    Home value

    $2,192,400

    $1.97M - $2.43M

    $7,152/mo

    Zestimate® history
    Loading
    Loading...

    Owner options

    List your home for rent

    $7,152/mo

    Rent Zestimate®

    Find your next renter with Zillow Rental Manager. Plus, with online applications, you can quickly screen prospective tenants – for free.

    Learn more

    $7,152/mo

    Rent Zestimate®

    Refinance and save

    $10,267/mo

    Est. payment

    Refinancing to a lower rate could help reduce your monthly payments and save thousands over the life of the loan.

    See today's rates

    $10,267/mo

    Est. payment

    Explore your selling options

    Work with a Zillow partner agent

    Leverage their expertise and Zillow's premium Showcase listings to get your home seen by more buyers.

    Get started

    List with your own agent

    Get your home in front of millions of buyers by listing it on Zillow.

    Learn how to do it

    Sell it yourself

    Take full control of how buyers see your home on Zillow by listing For Sale by Owner (FSBO).

    List your home

    What's special

    Gas fireplaceMountain viewsSport court basketball hoopNewly remodeled main kitchenFull kitchenMaster bedroomUpdated fixtures
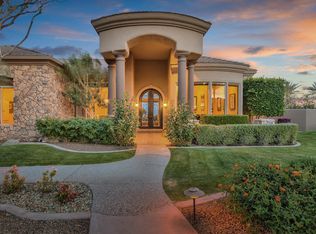
    This is the perfect muti-generational house!!! Two true master bedrooms with true master baths and a casita with a living room, full kitchen, bedroom and bath!! Eagle Ridge Custom Home atop the Mountain!! Mountain views all around. 2 more bedrooms with private bathrooms, den/office with double doors and a media/game room!! 6 car garage. Pool/spa. Soaring 12 foot ceilings!! Newly remodeled main kitchen with Sub-Zero/Wolfe stainless steel appliances, kitchen cabinets/quartz countertops, large format floor tiles, wood flooring. Gas fireplace in family room, master bedroom and Casita. Wine cellar.Very private backyard for entertaining with pool/spa, huge ramada w/BBQ, sitting area with gas fire pit, sport court basketball hoop and unobstructed views of the mountains. Updated fixtures, paint all tastefully done. Too much to list!!! Come check it out!!!

    Zillow last checked:

    Listing updated:

    Listed by:

    James W. Daumke 480-213-5800,

    Realty Executives

    Bought with:

    Sandra Ermel, SA661480000

    HomeSmart

    Robyn Thatcher, SA577746000

    HomeSmart

    Source: ARMLS,MLS#: 6460192MLS Logo

    Facts & features

    Interior

    Bedrooms & bathrooms
    • Bedrooms: 4
    • Bathrooms: 5
    • Full bathrooms: 4
    • 1/2 bathrooms: 1
    Heating
    • Electric
    Cooling
    • Central Air, Ceiling Fan(s), Programmable Thmstat
    Appliances
    • Included: Water Softener Owned, Refrigerator, Built-in Microwave, Dishwasher, Disposal, Gas Range, Gas Oven, Water Purifier
    • Laundry: Inside
    Features
    • High Speed Internet, Double Vanity, Eat-in Kitchen, Breakfast Bar, 9+ Flat Ceilings, No Interior Steps, Kitchen Island, 2 Master Baths, Bidet, Full Bth Master Bdrm, Separate Shwr & Tub
    • Flooring: Tile, Wood
    • Windows: Skylight(s), Solar Screens, Double Pane Windows, Mechanical Sun Shds
    • Has basement: No
    • Has fireplace: Yes
    • Fireplace features: Fire Pit, Family Room, Master Bedroom, Gas
    • Common walls with other units/homes: No Common Walls
    Interior area
    • Total structure area: 5,641
    • Total interior livable area: 5,641 sqft

    Property

    Parking
    • Total spaces: 12
    • Parking features: Tandem Garage, Garage Door Opener, Extended Length Garage, Direct Access, Attch'd Gar Cabinets, Over Height Garage, Storage
    • Garage spaces: 6
    • Uncovered spaces: 6
    Accessibility
    • Accessibility features: Remote Devices, Mltpl Entries/Exits, Bath Roll-In Shower, Bath Grab Bars
    Features
    • Stories: 1
    • Patio & porch: Covered, Patio
    • Exterior features: Playground, Sport Court(s), Built-in Barbecue
    • Has private pool: Yes
    • Pool features: Variable Speed Pump, Heated
    • Has spa: Yes
    • Spa features: Heated, Private, Bath
    • Fencing: Block,Wrought Iron
    • Has view: Yes
    • View description: City Lights, Mountain(s)
    Lot
    • Size: 0.70 Acres
    • Features: Sprinklers In Rear, Sprinklers In Front, Desert Back, Desert Front, Synthetic Grass Back, Auto Timer H2O Front, Auto Timer H2O Back
    Details
    • Additional structures: Guest House, Gazebo
    • Parcel number: 30096498

    Construction

    Type & style
    • Home type: SingleFamily
    • Architectural style: Santa Barbara/Tuscan
    • Property subtype: Single Family Residence
    Materials
    • Stucco, Wood Frame, Painted
    • Roof: Tile,Foam
    Condition
    • Year built: 1998

    Utilities & green energy

    • Sewer: Public Sewer
    • Water: City Water
    • Utilities for property: Propane
    Green energy
    • Energy efficient items: Multi-Zones
    • Water conservation: Recirculation Pump

    Community & neighborhood

    Security
    • Security features: Security System Owned
    Community
    • Community features: Gated
    Location
    • Region: Phoenix
    • Subdivision: Lot 7, PARCEL 11-F AT THE FOOTHILLS REPLAT

    HOA & financial

    HOA
    • Has HOA: Yes
    • HOA fee: $631 semi-annually
    • Services included: Maintenance Grounds
    • Association name: Foothills Community
    • Association phone: 480-704-2900

    Other

    Other facts
    • Listing terms: Cash,Conventional,VA Loan
    • Ownership: Fee Simple

    Price history

    DateEventPrice
    9/28/2023Sold$1,722,000-4.1%$305/sqft
    Source: ARMLS #6460192 Report a problem
    9/28/2023Pending sale$1,795,000$318/sqft
    Source: ARMLS #6460192 Report a problem
    8/22/2023Price change$1,795,000-5.5%$318/sqft
    Source: ARMLS #6460192 Report a problem
    5/6/2023Price change$1,899,000-5%$337/sqft
    Source: ARMLS #6460192 Report a problem
    3/29/2023Listed for sale$1,999,000$354/sqft
    Source: ARMLS #6460192 Report a problem
    3/20/2023Pending sale$1,999,000$354/sqft
    Source: ARMLS #6460192 Report a problem
    12/11/2022Price change$1,999,000-8.9%$354/sqft
    Source: ARMLS #6460192 Report a problem
    10/29/2022Price change$2,195,000-4.4%$389/sqft
    Source: ARMLS #6460192 Report a problem
    9/7/2022Listed for sale$2,295,000+83.6%$407/sqft
    Source: ARMLS #6460192 Report a problem
    5/29/2019Sold$1,250,000-13.8%$222/sqft
    Source: ARMLS #5868754 Report a problem
    1/16/2019Listed for sale$1,450,000-9.3%$257/sqft
    Source: Keller Williams Realty Sonoran Living #5868754 Report a problem
    7/5/2018Listing removed$1,599,000$283/sqft
    Source: eXp Realty #5714646 Report a problem
    4/22/2018Price change$1,599,000-3.1%$283/sqft
    Source: eXp Realty #5714646 Report a problem
    3/26/2018Price change$1,650,000-2.7%$293/sqft
    Source: eXp Realty #5714646 Report a problem
    3/11/2018Price change$1,695,000-1.7%$300/sqft
    Source: eXp Realty LLC #5714646 Report a problem
    2/14/2018Price change$1,725,000-4.2%$306/sqft
    Source: eXp Realty LLC #5714646 Report a problem
    1/26/2018Listed for sale$1,800,000-25%$319/sqft
    Source: eXp Realty LLC #5714646 Report a problem
    9/7/2007Sold$2,400,000+66.7%$425/sqft
    Source: Public Record Report a problem
    1/3/2003Sold$1,440,000+54.8%$255/sqft
    Source: Public Record Report a problem
    4/3/1998Sold$930,000+520%$165/sqft
    Source: Public Record Report a problem
    2/12/1997Sold$150,000$27/sqft
    Source: Public Record Report a problem

    Public tax history

    YearProperty taxesTax assessment
    2025$15,400 +2.9%$171,880 -8.8%
    2024$14,962 +2.1%$188,510 +36.1%
    2023$14,656 +4.2%$138,548 +5%
    2022$14,071 -13.8%$131,950 -0.7%
    2021$16,323 +3.2%$132,900 -6.6%
    2020$15,820 +3.3%$142,230 -1.1%
    2019$15,312 $143,750 -2.8%
    2018$15,312 +4.6%$147,900 -0.4%
    2017$14,645 +11%$148,460 +3.6%
    2016$13,198 +0.4%$143,300 +5.9%
    2015$13,143 $135,320 +15.5%
    2014-- $117,210 +25.4%
    2013-- $93,480 -15.6%
    2012-- $110,810 -17.3%
    2011-- $134,020 +2%
    2010-- $131,450 -22.9%
    2009-- $170,480 -11.6%
    2008-- $192,950 +3.7%
    2007-- $186,050 +85%
    2006-- $100,550
    2005-- $100,550 +12.7%
    2004-- $89,250
    2003-- $89,250 +14.3%
    2002-- $78,100

    Find assessor info on the county website

    Neighborhood: Ahwatukee Foothills

    Nearby schools

    GreatSchools rating
    Schools provided by the listing agent
    • Elementary: Kyrene de la Sierra School
    • Middle: Kyrene Altadena Middle School
    • High: Desert Vista High School
    • District: Kyrene Elementary District

    Source: ARMLS. This data may not be complete. We recommend contacting the local school district to confirm school assignments for this home.

    Get a cash offer in 3 minutes
    Find out how much your home could sell for in as little as 3 minutes with a no-obligation cash offer.
    Estimated market value
    $2,192,400
    Get a cash offer in 3 minutes
    Find out how much your home could sell for in as little as 3 minutes with a no-obligation cash offer.
    Estimated market value
    $2,192,400