Skip main navigation
Sold
  • Price Unknown

    426 E Woodland Dr, Harlingen, TX 78550

    4beds
    3,364sqft
    Single Family Residence
    Built in 1993
    0.31 Acres Lot
    $386,000 Zestimate®
    $--/sqft
    $1,671 Estimated rent

    Home value

    $386,000

    $355,000 - $417,000

    $1,671/mo

    Zestimate® history
    Loading
    Loading...

    Owner options

    List your home for rent

    $1,671/mo

    Rent Zestimate®

    Find your next renter with Zillow Rental Manager. Plus, with online applications, you can quickly screen prospective tenants – for free.

    Learn more

    $1,671/mo

    Rent Zestimate®

    Refinance and save

    Refinancing to a lower rate could help reduce your monthly payments and save thousands over the life of the loan.

    See today's rates

    Explore your selling options

    Work with a Zillow partner agent

    Leverage their expertise and Zillow's premium Showcase listings to get your home seen by more buyers.

    Get started

    List with your own agent

    Get your home in front of millions of buyers by listing it on Zillow.

    Learn how to do it

    Sell it yourself

    Take full control of how buyers see your home on Zillow by listing For Sale by Owner (FSBO).

    List your home

    What's special

    Gas fireplaceCrown moldingsBuilt-in entertainment centerTiled flooringCustom draperiesLarge dining roomGranite countertops
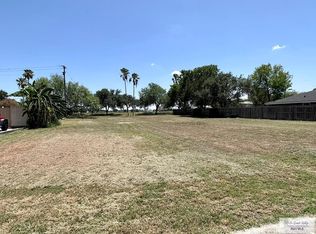
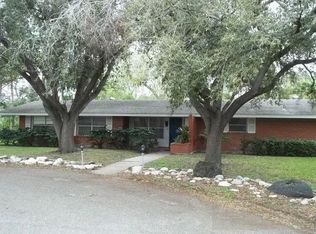
    NEVER FLOODED. Lovely home located in one of Harlingen's most coveted neighborhoods. The formal living is a great place to entertain with a cozy gas fireplace, wet bar & large dining room. Large kitchen features a center island, breakfast bar, granite countertops, gas cooktop, double ovens, built-in refrigerator, microwave & dishwasher. If this isn't enough, there is a nice sized walk-in pantry. Just off the kitchen there is an informal dining and open concept den with a built-in entertainment center and an enclosed office/work space. Primary bedroom with sitting area overlooks the beautiful backyard. “His & Hers” walk-in closets. Floor safe in closet. Primary bath features double vanities, jetted tub, stall shower & outside access. There are 3 guest bedrooms & 2 guest bathrooms. This home is beautifully appointed with crown moldings, built-ins, plantation shutters, custom draperies & tiled flooring throughout the home. Mature trees. Park like back yard. NEW WIND STORM CERTIFIED ROOF.

    Zillow last checked:

    Listing updated:

    Listed by:

    Diana Haire 956-367-3311,

    COLDWELL BANKER IMPACT PROPERTIES

    Bought with:

    Diana Haire, TREC # 0552069

    COLDWELL BANKER IMPACT PROPERTIES

    Source: RGVMLS,MLS#: 29761386MLS Logo

    Facts & features

    Interior

    Bedrooms & bathrooms
    • Bedrooms: 4
    • Bathrooms: 3
    • Full bathrooms: 3
    Primary bedroom
    • Features: Outside Access, Sitting Area, Split Bedrooms, Walk-In Closet(s)
    Primary bathroom
    • Features: Double Vanity, Soaking Tub, Private Commode, Separate Shower
    Heating
    • Central, Electric
    Appliances
    • Included: Built-In Refrigerator, Dishwasher, Disposal, Double Oven, Electric Water Heater
    Features
    • Ceiling Fan(s), Bar, High Speed Internet
    • Flooring: Tile
    • Windows: Plantation Shutters, Double Pane Windows
    Interior area
    • Total structure area: 3,364
    • Total interior livable area: 3,364 sqft

    Property

    Parking
    • Total spaces: 2
    • Parking features: Garage, Attached, Garage Faces Side
    • Attached garage spaces: 2
    Features
    • Levels: One
    • Patio & porch: Covered
    • Exterior features: Sprinkler System
    • Pool features: None
    • Has spa: Yes
    • Spa features: Bath
    • Fencing: Privacy,Other
    Lot
    • Size: 0.31 Acres
    • Features: Curb & Gutter
    Details
    • Parcel number: 2587900000013000

    Construction

    Type & style
    • Home type: SingleFamily
    • Property subtype: Single Family Residence
    Materials
    • Brick Veneer
    • Foundation: Slab
    • Roof: Composition
    Condition
    • Year built: 1993

    Utilities & green energy

    • Sewer: Public Sewer
    • Water: Public
    • Utilities for property: Cable Connected
    Green energy
    • Energy efficient items: Thermostat

    Community & HOA

    Community
    • Security: Security System
    • Subdivision: Woodland Park
    HOA
    • Has HOA: No
    Location
    • Region: Harlingen

    Financial & listing details

    • Tax assessed value: $376,634
    • Date on market: 7/14/2026
    • Listing terms: Cash,Conventional,FHA,VA Loan
    • Road surface type: Paved

    Price history

    DateEventPrice
    5/1/2025Sold--
    Source: RGVMLS #29761386 Report a problem
    4/16/2025Pending sale$449,000$133/sqft
    Source: RGVMLS #29761386 Report a problem
    4/6/2025Listing removed$449,000$133/sqft
    Source: RGVMLS #29761386 Report a problem
    3/18/2025Price change$449,000-5.3%$133/sqft
    Source: RGVMLS #29761386 Report a problem
    12/4/2024Listed for sale$474,000$141/sqft
    Source: RGVMLS #29761386 Report a problem

    Public tax history

    YearProperty taxesTax assessment
    2025-- $376,634 +21%
    2024$2,479 +1.6%$311,296 +10%
    2023$2,441 -22.6%$282,996 +10%
    2022$3,153 $257,269 -1.2%
    2021-- $260,297 -1.1%
    2020-- $263,325 -1.1%
    2019$5,768 +47.5%$266,353 -1.1%
    2018$3,911 +4.4%$269,379 +29.1%
    2017$3,746 +1.4%$208,665 +3.3%
    2016$3,694 -4.3%$201,919 -1.1%
    2015$3,859 $204,090 -1.1%
    2014$3,859 $206,262 -1%
    2013-- $208,433 -1%
    2012-- $210,603 -1%
    2011-- $212,774 -0.9%
    2010-- $214,722 -5.7%
    2009-- $227,748
    2008-- $227,748
    2007-- $227,748 +11.7%
    2005$3,453 +0.6%$203,976
    2004$3,431 +1%$203,976
    2003$3,398 +7%$203,976 +7.1%
    2002$3,175 +6%$190,408 +10%
    2001$2,994 +0.1%$173,098 0%
    2000$2,992 $173,099
    Find assessor info on the county website

    Neighborhood: 78550

    Nearby schools

    GreatSchools rating
    Schools provided by the listing agent
    • Elementary: Austin
    • Middle: Memorial
    • High: Harlingen
    • District: Harlingen C.I.S.D.

    Source: RGVMLS. This data may not be complete. We recommend contacting the local school district to confirm school assignments for this home.