Skip main navigation
Off market
  • $472,000

    426 Eaton Dr, Greensburg, PA 15601

    2beds
    3,723sqft
    Single Family Residence
    Built in 2018
    0.27 Acres Lot
    $472,000 Zestimate®
    $127/sqft
    $1,860 Estimated rent

    Home value

    $472,000

    $439,000 - $510,000

    $1,860/mo

    Zestimate® history
    Loading
    Loading...

    Owner options

    List your home for rent

    $1,860/mo

    Rent Zestimate®

    Find your next renter with Zillow Rental Manager. Plus, with online applications, you can quickly screen prospective tenants – for free.

    Learn more

    $1,860/mo

    Rent Zestimate®

    Refinance and save

    $3,011/mo

    Est. payment

    Refinancing to a lower rate could help reduce your monthly payments and save thousands over the life of the loan.

    See today's rates

    $3,011/mo

    Est. payment

    Explore your selling options

    Work with a Zillow partner agent

    Leverage their expertise and Zillow's premium Showcase listings to get your home seen by more buyers.

    Get started

    List with your own agent

    Get your home in front of millions of buyers by listing it on Zillow.

    Learn how to do it

    Sell it yourself

    Take full control of how buyers see your home on Zillow by listing For Sale by Owner (FSBO).

    List your home

    What's special

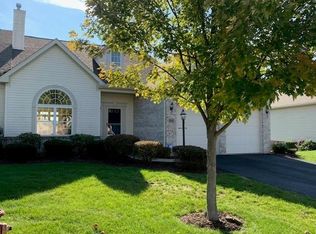
    Quality newly construction. The convenience of SINGLE LEVEL LIVING in a beautifully appointed, spacious floorplan w walk out basement. The great room features a gas fireplace & tall windows allowing the natural light to fill the room. The kitchen boasts granite tops on white custom cabinets, SS appliances & an oversized breakfast bar for every day eating or great for additional seating when entertaining. The main level also includes master suite w walk in closet & access to the laundry room, a 2nd bedroom and bath, pocket office, walk in pantry and mudroom. The upper level has a bonus room that can be used as a 3rd bedroom or a family room. A large covered deck offers amazing views of the Laurel Mountains, while the spacious level homesite allows for gardening & room for pets to enjoy. The 1,800 sq ft walk out basement gives ample storage or future living space. These unique amenities make this home a fantastic option for downsizing while keeping all the spacious comforts of a home.

    This property is not currently displayed as for sale or rent on Zillow. This may be different from what's on other websites or public sources.

    Zillow last checked:

    Listing updated:

    Listed by:

    David Sweeney 866-807-9087,

    USREALTY.COM, LLP

    Bought with:

    David Sweeney, RM424243

    USREALTY.COM, LLP

    Source: WPMLS,MLS#: 1431776MLS LogoOriginating MLS: West Penn Multi-List

    Facts & features

    Interior

    Bedrooms & bathrooms
    • Bedrooms: 2
    • Bathrooms: 2
    • Full bathrooms: 2
    Primary bedroom
    • Level: Main
    • Dimensions: 15x14
    Bedroom 2
    • Level: Main
    • Dimensions: 12x12
    Bonus room
    • Level: Upper
    • Dimensions: 18x14
    Bonus room
    • Level: Main
    • Dimensions: 8x6
    Dining room
    • Level: Main
    • Dimensions: 13x10
    Kitchen
    • Level: Main
    • Dimensions: 15x13
    Laundry
    • Level: Main
    • Dimensions: 8x7
    Living room
    • Level: Main
    • Dimensions: 15x15
    Heating
    • Forced Air, Gas
    Cooling
    • Central Air, Electric
    Appliances
    • Included: Some Electric Appliances, Dishwasher, Disposal, Microwave, Refrigerator, Stove
    Features
    • Flooring: Carpet, Hardwood, Tile
    • Basement: Full,Walk-Out Access
    • Number of fireplaces: 1
    • Fireplace features: Gas
    Interior area
    • Total structure area: 3,723
    • Total interior livable area: 3,723 sqft

    Property

    Parking
    • Total spaces: 2
    • Parking features: Attached, Garage
    • Has attached garage: Yes
    Features
    • Pool features: None
    Lot
    • Size: 0.27 Acres
    • Dimensions: 66.95 x 178.56

    Construction

    Type & style
    • Home type: SingleFamily
    • Architectural style: Patio Home
    • Property subtype: Single Family Residence
    • Attached to another structure: Yes
    Materials
    • Roof: Asphalt
    Condition
    • New Construction
    • New construction: Yes
    • Year built: 2018

    Utilities & green energy

    • Sewer: Public Sewer
    • Water: Public

    Community & HOA

    Location
    • Region: Greensburg

    Financial & listing details

    • Price per square foot: $127/sqft
    • Tax assessed value: $500
    • Annual tax amount: $53
    • Date on market: 2/14/2023

    Price history

    DateEventPrice
    3/11/2020Sold$350,000$94/sqft
    Source: WPMLS #1431776 Report a problem

    Public tax history

    Tax history is unavailable.

    Neighborhood: 15601

    Nearby schools

    GreatSchools rating
    Schools provided by the listing agent
    • District: Greater Latrobe

    Source: WPMLS. This data may not be complete. We recommend contacting the local school district to confirm school assignments for this home.

    Get pre-qualified for a loan
    At Zillow Home Loans, we can pre-qualify you in as little as 5 minutes with no impact to your credit score.

    An equal housing lender. NMLS #10287.

    Sell for more on Zillow
    Get a Zillow Showcase℠ listing at no additional cost and you could sell for .
    $472,000
    2% more
    +$9,440
    With Zillow Showcase(estimated)
    $481,440