Skip main navigation
Closed
  • $430,000

    426 Edenmore St, Wadsworth, OH 44281

    4beds
    2,492sqft
    Single Family Residence
    Built in 2017
    0.85 Acres Lot
    $443,900 Zestimate®
    $173/sqft
    $3,134 Estimated rent

    Home value

    $443,900

    $386,000 - $506,000

    $3,134/mo

    Zestimate® history
    Loading
    Loading...

    Owner options

    List your home for rent

    $3,134/mo

    Rent Zestimate®

    Find your next renter with Zillow Rental Manager. Plus, with online applications, you can quickly screen prospective tenants – for free.

    Learn more

    $3,134/mo

    Rent Zestimate®

    Refinance and save

    $2,979/mo

    Est. payment

    Refinancing to a lower rate could help reduce your monthly payments and save thousands over the life of the loan.

    See today's rates

    $2,979/mo

    Est. payment

    Explore your selling options

    Work with a Zillow partner agent

    Leverage their expertise and Zillow's premium Showcase listings to get your home seen by more buyers.

    Get started

    List with your own agent

    Get your home in front of millions of buyers by listing it on Zillow.

    Learn how to do it

    Sell it yourself

    Take full control of how buyers see your home on Zillow by listing For Sale by Owner (FSBO).

    List your home

    What's special

    Huge bedroomsHalf bathCovered front porchStainless steel appliancesGenerous-sized bedroomsSweeping high ceilingsWalk-in closet
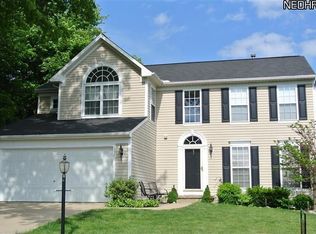
    Welcome to this bright and airy home with a FIRST FLOOR PRIMARY SUITE, located on a cul-de-sac, in The Grove of Weatherstone? Located within the desirable Wadsworth school district, this home conveys grandeur with its sweeping high ceilings, ample windows overlooking the private backyard, huge bedrooms, and a walk-out lower level. A covered front porch welcomes you inside to a flexible office/living room filled with natural light! The great room features a wall of windows and soaring ceilings with recessed lighting, while flowing seamlessly into the open dining area and kitchen. Prepare culinary delights in the gourmet kitchen, equipped with stainless steel appliances, a large center island/breakfast bar, extensive cabinetry, and a stylish backsplash. Pass the spacious dining area and into a vaulted sunroom, offering panoramic views of mature landscape and access to the outdoor living space. Retreat to the first floor owner’s suite, presenting a spacious ensuite bathroom with double sinks, a large shower, and a walk-in closet. Start your day off serenely with views of the scenic pond. The main level also offers a laundry room and a half bath for added convenience. Upstairs, you'll find three additional, generous-sized bedrooms and a full bathroom. The expansive walk-out basement offers endless possibilities, ample storage space, and is plumbed for a bathroom! Outside, enjoy the very private and quiet .85-acre lot with a deck overlooking a scenic pond. Fences are permitted to be installed. Additional features include an attached 2-car garage and a new dishwasher (2020). This move-in ready home blends comfort, functionality, and beautiful views—perfect for everyday living and entertaining!

    Zillow last checked:

    Listing updated:

    Listing Provided by:

    Kevin Wasie 866-515-6789 info@exactlyusa.com,

    Exactly

    Bought with:

    Courtney A Boron, 2016005268

    M. C. Real Estate

    Source: MLS Now,MLS#: 5130244MLS LogoOriginating MLS: Other/Unspecificed

    Facts & features

    Interior

    Bedrooms & bathrooms
    • Bedrooms: 4
    • Bathrooms: 3
    • Full bathrooms: 2
    • 1/2 bathrooms: 1
    • Main level bathrooms: 2
    • Main level bedrooms: 1
    Heating
    • Forced Air, Gas
    Cooling
    • Central Air
    Appliances
    • Included: Dryer, Dishwasher, Microwave, Range, Refrigerator, Washer
    • Laundry: Main Level
    Features
    • Basement: Unfinished,Walk-Out Access
    • Has fireplace: No
    Interior area
    • Total structure area: 2,492
    • Total interior livable area: 2,492 sqft
    • Finished area above ground: 2,492

    Property

    Parking
    • Total spaces: 2
    • Parking features: Attached, Driveway, Garage
    • Attached garage spaces: 2
    Features
    • Levels: Two
    • Stories: 2
    Lot
    • Size: 0.85 Acres
    Details
    • Parcel number: 04020A34070

    Construction

    Type & style
    • Home type: SingleFamily
    • Architectural style: Colonial
    • Property subtype: Single Family Residence
    Materials
    • Aluminum Siding
    • Roof: Asphalt,Fiberglass
    Condition
    • Year built: 2017

    Utilities & green energy

    • Sewer: Public Sewer
    • Water: Public

    Community & neighborhood

    Location
    • Region: Wadsworth
    • Subdivision: The Grove Of Weatherstone Sub Ph 2

    HOA & financial

    HOA
    • Has HOA: Yes
    • HOA fee: $250 annually
    • Services included: Common Area Maintenance
    • Association name: Weatherstone Hoa

    Other

    Other facts
    • Listing terms: Cash,Conventional,FHA,VA Loan

    Price history

    DateEventPrice
    10/8/2025Sold$430,000-4.4%$173/sqft
    Source: MLS Now #5130244 Report a problem
    9/26/2025Contingent$449,900$181/sqft
    Source: MLS Now #5130244 Report a problem
    9/10/2025Price change$449,900-2.2%$181/sqft
    Source: MLS Now #5130244 Report a problem
    7/23/2025Price change$459,900-4.2%$185/sqft
    Source: MLS Now #5130244 Report a problem
    6/23/2025Price change$479,900-4%$193/sqft
    Source: MLS Now #5130244 Report a problem
    6/19/2025Listed for sale$499,900+64.8%$201/sqft
    Source: MLS Now #5130244 Report a problem
    4/10/2017Sold$303,415+545.6%$122/sqft
    Source: MLS Now #3901243 Report a problem
    11/7/2016Sold$47,000-32.6%$19/sqft
    Source: Public Record Report a problem
    5/20/2016Listing removed$69,730$28/sqft
    Source: Helen Scott Realty Inc. #3133464 Report a problem
    10/27/2015Listed for sale$69,730$28/sqft
    Source: Helen Scott Realty Inc. #3133464 Report a problem

    Public tax history

    YearProperty taxesTax assessment
    2025$5,451 -7%$144,230 +8%
    2024$5,863 -0.2%$133,540
    2023$5,876 -4.9%$133,540
    2022$6,181 +26.3%$133,540 +25%
    2021$4,894 $106,840
    2020$4,894 -0.1%$106,840
    2019$4,901 +0.8%$106,840 +7.4%
    2018$4,864 +389.3%$99,460 +403.3%
    2017$994 -1.6%$19,760
    2016$1,011 +3.9%$19,760 +9%
    2015$972 -1.6%$18,130
    2014$988 -0.1%$18,130
    2013$990 +7.4%$18,130 +3.5%
    2012$921 +3.5%$17,520
    2011$890 +11.6%$17,520
    2010$797 +2.4%$17,520 -9%
    2009$778 -0.1%$19,250
    2008$779 +26%$19,250 +18%
    2007$618 $16,320

    Find assessor info on the county website

    Neighborhood: 44281

    Nearby schools

    GreatSchools rating
    Schools provided by the listing agent
    • District: Wadsworth CSD - 5207

    Source: MLS Now. This data may not be complete. We recommend contacting the local school district to confirm school assignments for this home.

    Get a cash offer in 3 minutes
    Find out how much your home could sell for in as little as 3 minutes with a no-obligation cash offer.
    Estimated market value
    $443,900
    Get a cash offer in 3 minutes
    Find out how much your home could sell for in as little as 3 minutes with a no-obligation cash offer.
    Estimated market value
    $443,900