Skip main navigation
Closed
  • $375,000

    426 Elena Ln, Saint Joseph, MN 56374

    5beds
    2,462sqft
    Single Family Residence
    Built in 2004
    0.73 Acres Lot
    $385,600 Zestimate®
    $152/sqft
    $2,828 Estimated rent

    Home value

    $385,600

    $347,000 - $428,000

    $2,828/mo

    Zestimate® history
    Loading
    Loading...

    Owner options

    List your home for rent

    $2,828/mo

    Rent Zestimate®

    Find your next renter with Zillow Rental Manager. Plus, with online applications, you can quickly screen prospective tenants – for free.

    Learn more

    $2,828/mo

    Rent Zestimate®

    Refinance and save

    $2,296/mo

    Est. payment

    Refinancing to a lower rate could help reduce your monthly payments and save thousands over the life of the loan.

    See today's rates

    $2,296/mo

    Est. payment

    Explore your selling options

    Work with a Zillow partner agent

    Leverage their expertise and Zillow's premium Showcase listings to get your home seen by more buyers.

    Get started

    List with your own agent

    Get your home in front of millions of buyers by listing it on Zillow.

    Learn how to do it

    Sell it yourself

    Take full control of how buyers see your home on Zillow by listing For Sale by Owner (FSBO).

    List your home

    What's special

    Center island kitchenCozy gas fireplaceFloor-to-ceiling windowsGenerous lotOpen-concept layoutStylish wood accent wallsSolid-core doors
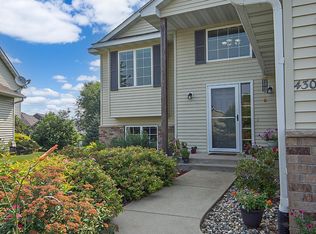
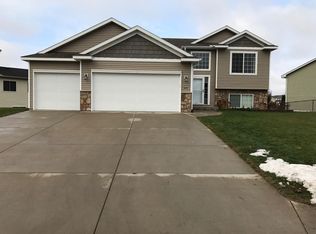
    Enjoy this 5-bed, 3-bath, oversized 3-stall home located on a generous lot on the edge of St. Joseph. Floor-to-ceiling windows greet you with serene views of wildflowers and natural beauty. The main level features an open-concept layout with a center island kitchen flowing seamlessly into the dining and living spaces. Upstairs offers 3 bedrooms and a full bath—ideal for a growing family. The lower level boasts a cozy gas fireplace, fitness/bonus area, a 3/4 bathroom, and walk-out access to a brand-new 24x16 concrete patio. Downstairs, you'll find two more bedrooms, a full bath, and laundry. Thoughtful multilevel living provides the perfect balance of shared and private spaces. Custom touches include maple trim, solid-core doors, and stylish wood accent walls. Close to town, parks, and walking trails—this home is a standout in both function and charm. Also note that this home has solar panels - a great energy saving feature!

    Zillow last checked:

    Listing updated:

    Listed by:

    Lynn Feldhege 320-309-1174,

    RE/MAX Results

    Bought with:

    Lynn Feldhege

    RE/MAX Results

    Source: NorthstarMLS as distributed by MLS GRID,MLS#: 6758585MLS Logo

    Facts & features

    Interior

    Bedrooms & bathrooms
    • Bedrooms: 5
    • Bathrooms: 3
    • Full bathrooms: 2
    • 3/4 bathrooms: 1
    Bedroom
    • Level: Upper
    • Area: 146.16 Square Feet
    • Dimensions: 12.6x11.6
    Bedroom 2
    • Level: Upper
    • Area: 120 Square Feet
    • Dimensions: 10x12
    Bedroom 3
    • Level: Upper
    • Area: 100 Square Feet
    • Dimensions: 10x10
    Bedroom 4
    • Level: Basement
    • Area: 170.5 Square Feet
    • Dimensions: 15.5x11
    Bedroom 5
    • Level: Basement
    • Area: 110 Square Feet
    • Dimensions: 10x11
    Bonus room
    • Level: Lower
    • Area: 80 Square Feet
    • Dimensions: 8x10
    Dining room
    • Level: Main
    • Area: 126 Square Feet
    • Dimensions: 10x12.6
    Family room
    • Level: Lower
    • Area: 285.6 Square Feet
    • Dimensions: 21x13.6
    Garage
    • Level: Main
    • Area: 759 Square Feet
    • Dimensions: 23x33
    Kitchen
    • Level: Main
    • Area: 126 Square Feet
    • Dimensions: 10x12.6
    Laundry
    • Level: Basement
    Living room
    • Level: Main
    • Area: 240 Square Feet
    • Dimensions: 12x20
    Patio
    • Level: Lower
    • Area: 376 Square Feet
    • Dimensions: 23.5x16
    Porch
    • Level: Main
    • Area: 168.3 Square Feet
    • Dimensions: 25.5x6.6
    Heating
    • Forced Air, Fireplace(s)
    Cooling
    • Central Air
    Appliances
    • Included: Air-To-Air Exchanger, Dishwasher, Dryer, Freezer, Gas Water Heater, Microwave, Range, Refrigerator, Washer, Water Softener Owned
    • Laundry: In Basement, Electric Dryer Hookup, Laundry Room, Washer Hookup
    Features
    • Basement: Block,Drain Tiled,Egress Window(s),Finished,Sump Basket
    • Number of fireplaces: 1
    • Fireplace features: Family Room, Gas
    Interior area
    • Total structure area: 2,462
    • Total interior livable area: 2,462 sqft
    • Finished area above ground: 1,254
    • Finished area below ground: 1,208

    Property

    Parking
    • Total spaces: 3
    • Parking features: Attached, Asphalt, Garage, Garage Door Opener, Insulated Garage
    • Attached garage spaces: 3
    • Has uncovered spaces: Yes
    • Details: Garage Dimensions (34x24), Garage Door Height (7), Garage Door Width (16)
    Accessibility
    • Accessibility features: None
    Features
    • Levels: Four or More Level Split
    • Patio & porch: Composite Decking, Covered, Front Porch, Patio
    • Fencing: Invisible
    Lot
    • Size: 0.73 Acres
    • Dimensions: 62 x 214 x 162 x 64 x 275
    • Features: Irregular Lot, Tree Coverage - Light
    Details
    • Foundation area: 1254
    • Parcel number: 84535330140
    • Zoning description: Residential-Single Family

    Construction

    Type & style
    • Home type: SingleFamily
    • Property subtype: Single Family Residence
    Materials
    • Block
    • Roof: Age 8 Years or Less,Asphalt,Pitched
    Condition
    • New construction: No
    • Year built: 2004

    Utilities & green energy

    • Electric: 200+ Amp Service
    • Gas: Natural Gas
    • Sewer: City Sewer/Connected
    • Water: City Water/Connected

    Community & HOA

    Community
    • Subdivision: Graceview Estates 2
    HOA
    • Has HOA: No
    Location
    • Region: Saint Joseph

    Financial & listing details

    • Price per square foot: $152/sqft
    • Tax assessed value: $348,300
    • Annual tax amount: $4,406
    • Date on market: 7/24/2025
    • Cumulative days on market: 16 days
    • Road surface type: Paved

    Price history

    DateEventPrice
    9/17/2025Sold$375,000-2.6%$152/sqft
    Source: NorthstarMLS as distributed by MLS GRID #6758585 Report a problem
    8/9/2025Pending sale$385,000$156/sqft
    Source: NorthstarMLS as distributed by MLS GRID #6758585 Report a problem
    7/24/2025Listed for sale$385,000+71.2%$156/sqft
    Source: NorthstarMLS as distributed by MLS GRID #6758585 Report a problem
    4/27/2012Sold$224,900+2.3%$91/sqft
    Source: Lake Superior Area Realtors as distributed by MLS GRID #1753717 Report a problem
    3/17/2012Listed for sale$219,900$89/sqft
    Source: "Our Service Makes The Difference" #4131491 Report a problem

    Public tax history

    YearProperty taxesTax assessment
    2025$4,406 +5.9%$348,300 +6.7%
    2024$4,160 +0.4%$326,500 +3.6%
    2023$4,144 +12.2%$315,200 +18.5%
    2022$3,692 $266,000
    2021$3,692 +5.5%$266,000 +3.8%
    2020$3,500 $256,200 +4.4%
    2019$3,500 +7%$245,400 +8.2%
    2018$3,270 -0.3%$226,800 +6.1%
    2017$3,280 +14.3%$213,800
    2016$2,870 --
    2015$2,870 --
    2014$2,870 +0.9%--
    2013$2,844 +1.2%--
    2012$2,810 +2.7%--
    2011$2,736 +4.7%--
    2010$2,614 -8%--
    2009$2,842 +4.3%--
    2008$2,724 +25.6%--
    2007$2,168 +7.5%--
    2006$2,016 +1404.5%--
    2005$134 --
    Find assessor info on the county website

    Neighborhood: 56374

    Nearby schools

    GreatSchools rating
    Get a cash offer in 3 minutes
    Find out how much your home could sell for in as little as 3 minutes with a no-obligation cash offer.
    Estimated market value
    $385,600
    Get a cash offer in 3 minutes
    Find out how much your home could sell for in as little as 3 minutes with a no-obligation cash offer.
    Estimated market value
    $385,600