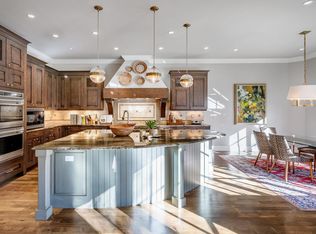
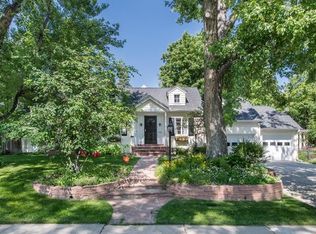
This classic Hilltop Tudor is an architectural gem that has been fully remodeled for today’s buyer. Updated with historical charm in mind, this home offers an amazing opportunity to own a turn-key Hilltop property. Enter the foyer to find custom built bench seating and storage, leading to an elegant living room with coffered ceilings, a gas fireplace and arched doorways. The huge dining room is an entertainer’s dream with soaring high ceilings and updated fixtures. A newly remodeled kitchen follows with quartz countertops, new Viking appliances, and custom Sub-Zero refrigerator. The cabinets extend into a charming banquet seating with a built-in beverage fridge and additional storage. Also upstairs, find two spacious bedrooms with an updated bath featuring custom herringbone tile, board and batten accents and a double vanity. The hallway is equipped with a linen closet and even a laundry chute! The primary bedroom leads to an outdoor Trex deck patio with custom hot tub.The fully finished basement includes a large family room with fireplace and built-in cabinets, perfect for cozy movie nights or a playroom. The 3rd bedroom and designer finished bath includes beautiful jade green tile and makes for a great guest space. The huge laundry room features a new utility sink with tons of space for storage. There is also a large flex room with built-in shelving that could serve as an additional bedroom, office, or craft area. Additional updates include new AC, new plumbing and updated electrical. Location, location! Sitting on a quiet, tree-lined street with landscaping throughout, this home has a beautiful, gated driveway to a 2 car garage with E-V charging. Walk to Cranmer or Robinson Park as well as the amazing Denver Tennis Club. Enjoy nearby eateries like Snooze, Postino’s, and shop at Trader Joes. Conveniently close to Rose Hospital, first class schools, and a short drive to everything Cherry Creek North has to offer, this home truly has it all! Don’t wait!
Sold for $1,235,000
Zillow last checked:
Listing updated:
Bought with:
Pam Babb, 100082930
Keller Williams DTC
Source: REcolorado as distributed by MLS GRID,MLS#: 2766283
Price history
| Date | Event | Price |
|---|---|---|
| 12/19/2025 | Listing removed | $5,000$2/sqft |
Source: Zillow Rentals Report a problem | ||
| 12/16/2025 | Listed for rent | $5,000$2/sqft |
Source: Zillow Rentals Report a problem | ||
| 8/12/2024 | Sold | $1,235,000-1.2%$487/sqft |
Source:  REcolorado as distributed by MLS GRID #2766283 Report a problem REcolorado as distributed by MLS GRID #2766283 Report a problem | ||
| 7/22/2024 | Pending sale | $1,250,000$493/sqft |
Source: REcolorado as distributed by MLS GRID #2766283 Report a problem | ||
| 7/17/2024 | Price change | $1,250,000-3.5%$493/sqft |
Source: REcolorado as distributed by MLS GRID #2766283 Report a problem | ||
| 6/13/2024 | Listed for sale | $1,295,000+17.2%$511/sqft |
Source: REcolorado as distributed by MLS GRID #2766283 Report a problem | ||
| 10/24/2023 | Sold | $1,105,000-3.5%$436/sqft |
Source: Public Record Report a problem | ||
| 9/22/2023 | Pending sale | $1,145,000$451/sqft |
Source: REcolorado as distributed by MLS GRID #2384149 Report a problem | ||
| 9/19/2023 | Listed for sale | $1,145,000+166.3%$451/sqft |
Source: REcolorado as distributed by MLS GRID #2384149 Report a problem | ||
| 8/1/2001 | Sold | $430,000+19.7%$170/sqft |
Source: Public Record Report a problem | ||
| 7/27/2000 | Sold | $359,350+48.5%$142/sqft |
Source: Public Record Report a problem | ||
| 2/4/1997 | Sold | $242,000+5.4%$95/sqft |
Source: Public Record Report a problem | ||
| 6/9/1995 | Sold | $229,500$90/sqft |
Source: Public Record Report a problem | ||

Get a cash offer in 3 minutes
Find out how much your home could sell for in as little as 3 minutes with a no-obligation cash offer.
Estimated market value
$1,308,700
