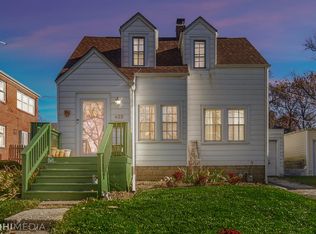
Timeless charm meets everyday comfort in this classic all-brick two-story home, ideally situated on a 50' x 136' corner lot in Valparaiso's desirable Center Township, just minutes from downtown shopping, dining, and entertainment. Featuring beautiful hardwood floors, a formal dining room, a cozy living room fireplace, an updated kitchen with granite countertops and wood cabinetry, and 2.5 bathrooms, this home offers a wonderful blend of character and modern convenience. The spacious layout includes three bedrooms, a partially finished basement with a gas fireplace, an enclosed porch, an attached brick garage, and a nicely sized backyard with a storage shed. A neighborhood park with a sledding hill is just around the corner, adding to the appeal of this fantastic location.
Pending
$389,900
426 Elmhurst Ave, Valparaiso, IN 46385
3beds
1,974sqft
Single Family Residence
Built in 1940
6,795 Square Feet Lot
$-- Zestimate®
$198/sqft
$-- HOA
What's special
- 24 days
- 241
- 5
Zillow last checked:
Listing updated:
Listed by:
Xamira Del Carmen Nouel Pereira,
McColly Real Estate 219-462-2411,
Lynda Anderson,
McColly Real Estate
Source: NIRA as distributed by MLS GRID,MLS#: 843384
Facts & features
Interior
Bedrooms & bathrooms
- Bedrooms: 3
- Bathrooms: 5
- Full bathrooms: 2
- 3/4 bathrooms: 2
- 1/2 bathrooms: 1
Rooms
- Room types: Bedroom 2, Other Room, Primary Bedroom, Living Room, Kitchen, Dining Room, Bedroom 3
Primary bedroom
- Level: Upper
- Area: 160
- Dimensions: 10.0 x 16.0
Bedroom 2
- Level: Upper
- Area: 120
- Dimensions: 10.0 x 12.0
Bedroom 3
- Level: Upper
- Area: 130
- Dimensions: 13.0 x 10.0
Dining room
- Level: Main
- Area: 144
- Dimensions: 12.0 x 12.0
Kitchen
- Level: Main
- Area: 110
- Dimensions: 11.0 x 10.0
Living room
- Description: fireplace
- Level: Main
- Area: 266
- Dimensions: 19.0 x 14.0
Other
- Description: Recreation room/Fireplace
- Level: Basement
- Area: 361
- Dimensions: 19.0 x 19.0
Other
- Description: screened porch
- Level: Main
- Area: 135
- Dimensions: 15.0 x 9.0
Heating
- Forced Air, Natural Gas
Appliances
- Included: Dryer, Washer, Refrigerator, Microwave, Freezer, Dishwasher
- Laundry: Laundry Room
Features
- Other, Walk-In Closet(s)
- Basement: Finished,Interior Entry
- Number of fireplaces: 2
- Fireplace features: Basement, Living Room
Interior area
- Total structure area: 1,974
- Total interior livable area: 1,974 sqft
- Finished area above ground: 1,632
Property
Parking
- Total spaces: 2
- Parking features: Attached, Other, Garage Door Opener
- Attached garage spaces: 2
Features
- Levels: Two
- Patio & porch: Enclosed, Patio
- Exterior features: Rain Gutters, Storage
- Pool features: None
- Fencing: Back Yard
- Has view: Yes
- View description: Neighborhood
Lot
- Size: 6,795 Square Feet
- Features: Back Yard, Landscaped, Front Yard, Corner Lot
Details
- Parcel number: 640923278001000004
- Special conditions: None
Construction
Type & style
- Home type: SingleFamily
- Property subtype: Single Family Residence
Condition
- New construction: No
- Year built: 1940
Utilities & green energy
- Sewer: Public Sewer
- Water: Public
Community & HOA
Community
- Subdivision: Chatuaqua Park
HOA
- Has HOA: No
Location
- Region: Valparaiso
Financial & listing details
- Price per square foot: $198/sqft
- Tax assessed value: $292,000
- Annual tax amount: $2,979
- Date on market: 8/4/2026
- Listing agreement: Exclusive Right To Sell
- Listing terms: Cash,Conventional
Estimated market value
Not available
Estimated sales range
Not available
$2,740/mo
Price history
| Date | Event | Price |
|---|---|---|
| 8/4/2026 | Pending sale | $389,900+65.9%$198/sqft |
Source: | ||
| 5/2/2018 | Sold | $235,000$119/sqft |
Source: | ||
| 4/3/2018 | Pending sale | $235,000$119/sqft |
Source: F.C. Tucker 1st Team Real Esta #431490 Report a problem | ||
| 3/31/2018 | Listed for sale | $235,000+1.3%$119/sqft |
Source: F.C. Tucker 1st Team Real Esta #431490 Report a problem | ||
| 11/9/2016 | Sold | $232,000-3.1%$118/sqft |
Source: | ||
| 10/15/2016 | Pending sale | $239,500$121/sqft |
Source: RE/MAX Pace Realty #402720 Report a problem | ||
| 10/4/2016 | Price change | $239,500-4.2%$121/sqft |
Source: RE/MAX PACE REALTY (CROWN POINT VALPARAISO) #402720 Report a problem | ||
| 7/21/2016 | Listed for sale | $249,900$127/sqft |
Source: Owner Report a problem | ||
| 7/29/2015 | Listing removed | $2,000$1/sqft |
Source: Owner Report a problem | ||
| 6/30/2015 | Listed for rent | $2,000$1/sqft |
Source: Owner Report a problem | ||
Public tax history
| Year | Property taxes | Tax assessment |
|---|---|---|
| 2025 | $3,134 +4.8% | $292,000 +8.2% |
| 2024 | $2,990 +3.7% | $269,800 +5.1% |
| 2023 | $2,884 +5% | $256,800 +10.8% |
| 2022 | $2,746 -1.6% | $231,700 +8.6% |
| 2021 | $2,792 +9.8% | $213,300 |
| 2020 | $2,542 +5.9% | $213,300 +10.5% |
| 2019 | $2,400 +8% | $193,000 +5.5% |
| 2018 | $2,223 | $182,900 +4.8% |
| 2017 | $2,223 +1.6% | $174,600 -3.2% |
| 2016 | $2,187 -0.9% | $180,400 +1.5% |
| 2014 | $2,208 +27.7% | $177,700 +4.3% |
| 2013 | $1,728 +2.9% | $170,300 +2% |
| 2012 | $1,680 -3.7% | $167,000 -3.3% |
| 2011 | $1,745 +1.4% | $172,700 +1.3% |
| 2010 | $1,721 +1.4% | $170,500 -7.7% |
| 2009 | $1,697 | $184,700 -57.7% |
| 2006 | -- | $436,200 +6.4% |
| 2005 | -- | $410,000 |
Find assessor info on the county website
Monthly payment
Est. payment


