Discover the possibilities of this sprawling, all-brick ranch home in Rosemont! Boasting exceptional craftsmanship throughout, the home features gleaming hardwood floors and sweeping ceilings, along with gracious living areas! Enter through gorgeous French doors into an expansive foyer with a distinctive, barrel vault ceiling and custom tile floor. The formal dining room, with its crown molding, large window, and hardwood floors, sets the tone for elegant entertaining. Ascend into the vaulted great room with its mantled fireplace, flanked by windows and a nearby bar, ideal for cozy evenings or lively gatherings. Prepare all your culinary delights in the huge chef’s kitchen, offering extensive maple, Amish-built cabinetry, 9-ft center island/breakfast bar with a prep sink, Corian counters, double ovens, a planning station, and spacious eating area. A commercial gas grill option adds versatility to your culinary adventures. The owner’s suite is a private retreat, featuring a large walk-in closet with custom built-in storage and an ensuite bathroom complete with double vanities, a large soaking tub, and a separate shower. Two additional, generous-sized bedrooms and a full bathroom complete the sleeping quarters. Conveniently located nearby, there is large laundry room with ample cabinetry and an additional full bathroom. The basement is a haven for recreation and relaxation, with a rec area, family room, and full bathroom. Ample storage space ensures everything has its place. Outside, the beautiful stamped concrete patio with a pergola overlooks the expansive .53-acre yard. Located in the esteemed Copley-Fairlawn school district, this home is perfect for someone who is seeking both luxury and comfort in a highly desired location!
Closed
$555,000
426 English Tern Dr, Akron, OH 44333
3beds
4,006sqft
Single Family Residence
Built in 2000
0.53 Acres Lot
$630,100 Zestimate®
$139/sqft
$3,564 Estimated rent
Home value
$630,100
$586,000 - $687,000
$3,564/mo
Zestimate® history
Owner options
List your home for rent
$3,564/mo
Rent Zestimate®
Find your next renter with Zillow Rental Manager. Plus, with online applications, you can quickly screen prospective tenants – for free.
$3,564/mo
Rent Zestimate®
Refinance and save
$4,327/mo
Est. payment
Refinancing to a lower rate could help reduce your monthly payments and save thousands over the life of the loan.
$4,327/mo
Est. payment
Explore your selling options
Work with a Zillow partner agent
Leverage their expertise and Zillow's premium Showcase listings to get your home seen by more buyers.
Get startedList with your own agent
Get your home in front of millions of buyers by listing it on Zillow.
Learn how to do itSell it yourself
Take full control of how buyers see your home on Zillow by listing For Sale by Owner (FSBO).
List your homeWhat's special
Zillow last checked:
Listing updated:
Listed by:
Kevin Wasie 866-515-6789info@exactlyusa.com,
Exactly
Bought with:
Brett T Reid, 438408
Berkshire Hathaway HomeServices Kathy Reid Realty
Source: MLS Now,MLS#: 5058141 Originating MLS: Other/Unspecificed
Originating MLS: Other/UnspecificedFacts & features
Interior
Bedrooms & bathrooms
- Bedrooms: 3
- Bathrooms: 4
- Full bathrooms: 4
- Main level bathrooms: 3
- Main level bedrooms: 3
Heating
- Forced Air, Gas
Cooling
- Central Air
Appliances
- Included: Built-In Oven, Dishwasher, Range, Refrigerator
- Laundry: Main Level
Features
- Breakfast Bar, Entrance Foyer, Eat-in Kitchen, Kitchen Island, Open Floorplan, See Remarks, Storage, Bar, Natural Woodwork, Walk-In Closet(s), Central Vacuum
- Basement: Full
- Number of fireplaces: 1
- Fireplace features: Great Room
Interior area
- Total structure area: 4,006
- Total interior livable area: 4,006 sqft
- Finished area above ground: 3,606
- Finished area below ground: 400
Property
Parking
- Total spaces: 2
- Parking features: Attached, Circular Driveway, Driveway, Garage
- Attached garage spaces: 2
Features
- Levels: One
- Stories: 1
- Patio & porch: Patio, See Remarks
Lot
- Size: 0.53 Acres
Details
- Parcel number: 0903408
Construction
Type & style
- Home type: SingleFamily
- Architectural style: Ranch
- Property subtype: Single Family Residence
Materials
- Brick, Stucco
- Roof: Asphalt,Fiberglass
Condition
- Year built: 2000
Utilities & green energy
- Sewer: Public Sewer
- Water: Public
Community & HOA
Community
- Subdivision: Rosefarm Subdn Ph Ii
HOA
- Has HOA: Yes
- HOA fee: $600 annually
- HOA name: Rosemont Ridge Homeowner's Association
Location
- Region: Akron
Financial & listing details
- Price per square foot: $139/sqft
- Tax assessed value: $589,780
- Annual tax amount: $8,199
- Date on market: 8/1/2024
- Cumulative days on market: 50 days
- Listing terms: Cash,Conventional,FHA,VA Loan
Price history
| Date | Event | Price |
|---|---|---|
| 11/1/2024 | Sold | $555,000-5.8%$139/sqft |
Source:  MLS Now #5058141 Report a problem MLS Now #5058141 Report a problem | ||
| 9/20/2024 | Pending sale | $589,000$147/sqft |
Source: MLS Now #5058141 Report a problem | ||
| 9/16/2024 | Price change | $589,000-5.7%$147/sqft |
Source: MLS Now #5058141 Report a problem | ||
| 8/1/2024 | Listed for sale | $624,900+3.3%$156/sqft |
Source: MLS Now #5058141 Report a problem | ||
| 6/19/2023 | Listing removed | -- |
Source: Owner Report a problem | ||
| 5/2/2023 | Listed for sale | $605,000$151/sqft |
Source: Owner Report a problem | ||
| 4/30/2023 | Pending sale | $605,000$151/sqft |
Source: Owner Report a problem | ||
| 3/31/2023 | Price change | $605,000+10%$151/sqft |
Source: Owner Report a problem | ||
| 3/28/2023 | Listed for sale | $550,000+10%$137/sqft |
Source: Owner Report a problem | ||
| 7/31/2020 | Listing removed | $500,000$125/sqft |
Source: BHHS Northwood Realty Services #4117970 Report a problem | ||
| 7/23/2019 | Listed for sale | $500,000+19.1%$125/sqft |
Source: BHHS Northwood Realty Services #4117970 Report a problem | ||
| 12/1/2018 | Listing removed | $419,900$105/sqft |
Source: RE/MAX Crossroads Properties #3997706 Report a problem | ||
| 5/10/2018 | Listed for sale | $419,900-2.3%$105/sqft |
Source: RE/MAX Crossroads Properties #3997706 Report a problem | ||
| 12/9/2017 | Listing removed | $429,900$107/sqft |
Source: Howard Hanna - Akron/Fairlawn #3858559 Report a problem | ||
| 8/16/2016 | Price change | $429,900-4.4%$107/sqft |
Source: RE/MAX Crossroads Properties #3816557 Report a problem | ||
| 6/13/2016 | Listed for sale | $449,900-10%$112/sqft |
Source: RE/MAX Crossroads Properties #3816557 Report a problem | ||
| 4/6/2012 | Listing removed | $499,900$125/sqft |
Source: Chervenic Realty Inc #3284800 Report a problem | ||
| 10/1/2011 | Price change | $499,900-4.8%$125/sqft |
Source: Chervenic Realty Inc #3239422 Report a problem | ||
| 6/23/2011 | Listed for sale | $525,000+600%$131/sqft |
Source: Keller Williams Chervenic Realty #3239422 Report a problem | ||
| 3/15/1999 | Sold | $75,000-8.5%$19/sqft |
Source: Public Record Report a problem | ||
| 5/31/1996 | Sold | $82,000$20/sqft |
Source: Public Record Report a problem | ||
Public tax history
| Year | Property taxes | Tax assessment |
|---|---|---|
| 2025 | $8,530 -0.7% | $206,420 |
| 2024 | $8,587 +4.7% | $206,420 |
| 2023 | $8,199 -6.4% | $206,420 +13% |
| 2022 | $8,756 +6.5% | $182,676 |
| 2021 | $8,225 | $182,676 |
| 2020 | -- | $182,676 +51.1% |
| 2019 | $5,975 +2.1% | $120,926 +0% |
| 2018 | $5,855 +2.5% | $120,920 |
| 2017 | $5,713 | $120,920 +9.4% |
| 2016 | $5,713 | $110,520 |
| 2015 | $5,713 +0.4% | $110,520 |
| 2014 | $5,692 -0.6% | $110,520 -0.9% |
| 2013 | $5,729 0% | $111,530 |
| 2012 | $5,730 +1.8% | $111,530 0% |
| 2011 | $5,628 -7.3% | $111,532 -10.7% |
| 2010 | $6,071 | $124,846 |
| 2009 | -- | $124,846 |
| 2008 | $5,542 +9.1% | $124,846 +6.3% |
| 2007 | $5,080 +0.6% | $117,481 |
| 2006 | $5,051 +5% | $117,481 |
| 2005 | $4,809 | $117,481 +5.9% |
| 2004 | -- | $110,947 |
| 2003 | $4,645 -0.8% | $110,947 |
| 2002 | $4,683 +10.6% | $110,947 +9.6% |
| 2001 | $4,236 +86.2% | $101,255 +218.8% |
| 2000 | $2,275 | $31,763 |
Find assessor info on the county website
Neighborhood: 44333
Nearby homes
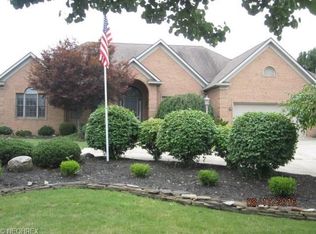
- $532,1003 bd3 ba2.3k sqft416 English Tern Dr, Akron, OH 44333Off Market
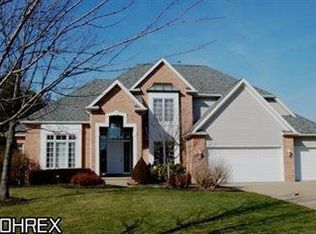
- $626,1004 bd4 ba3k sqft3633 Bay Hill Dr, Akron, OH 44333Off Market
- $900,0004 bd5 ba4.8k sqft3618 Bay Hill Dr, Akron, OH 44333Sold
- $564,9003 bd3 ba2.8k sqft406 English Tern Dr, Akron, OH 44333Off Market
- $620,0004 bd4 ba3.7k sqft427 English Tern Dr, Akron, OH 44333Sold
- $825,5004 bd4 ba4.3k sqft3626 Bay Hill Dr, Akron, OH 44333Off Market
- $805,9004 bd4 ba4.8k sqft3610 Bay Hill Dr, Akron, OH 44333Off Market
- $675,4004 bd5 ba3.2k sqft3641 Bay Hill Dr, Akron, OH 44333Off Market
Nearby schools
GreatSchools rating
- 7/10Copley-Fairlawn Middle SchoolGrades: 5-8Distance: 1.9 mi
- 8/10Copley High SchoolGrades: 9-12Distance: 0.9 mi
- 7/10Herberich Primary Elementary SchoolGrades: K-4Distance: 2.1 mi
Schools provided by the listing agent
- District: Copley-Fairlawn CSD - 7703
Source: MLS Now. This data may not be complete. We recommend contacting the local school district to confirm school assignments for this home.
Get a cash offer in 3 minutes
Find out how much your home could sell for in as little as 3 minutes with a no-obligation cash offer.
Estimated market value
$630,100
Get a cash offer in 3 minutes
Find out how much your home could sell for in as little as 3 minutes with a no-obligation cash offer.
Estimated market value
$630,100
- Ohio
- Summit County
- Fairlawn
- 44333
- 426 English Tern Dr
Nearby cities
Nearby zip codes
Other Fairlawn Topics
