Welcome to this beautifully designed 2,265-square-foot home, thoughtfully crafted to provide both luxury and functionality. Featuring two spacious master suites—one on the main floor and one upstairs—this layout is ideal for multi-generational living or hosting guests. With 3.5 stylishly appointed bathrooms, every inch of this home offers convenience and privacy. The open-concept living spaces are flooded with natural light thanks to expansive windows, creating a bright, inviting atmosphere throughout. High ceilings and premium finishes throughout enhance the home’s elegance, while the versatile floor plan accommodates all lifestyles, with plenty of room for family gatherings or quiet relaxation. Designed with multi-generational living in mind, this home offers the perfect balance of comfort, privacy, and sophistication, making it an exceptional choice for families, in-laws, or those seeking extra space to grow.
New construction
$435,000
426 Esa Park, Princeton, TX 75407
4beds
2,265sqft
Duplex, Single Family Residence
Built in 2026
3,502 Square Feet Lot
$425,700 Zestimate®
$192/sqft
$50/mo HOA
What's special
Premium finishesHigh ceilingsExpansive windowsTwo spacious master suitesOpen-concept living spacesVersatile floor planNatural light
- 124 days
- 11
- 0
Zillow last checked:
Listing updated:
Listed by:
Clayton Craft 0455196 972-965-9777,
RE/MAX DFW Associates 972-312-9000
Source: NTREIS,MLS#: 21257933
Facts & features
Interior
Bedrooms & bathrooms
- Bedrooms: 4
- Bathrooms: 4
- Full bathrooms: 3
- 1/2 bathrooms: 1
Primary bedroom
- Level: First
- Dimensions: 12 x 13
Primary bedroom
- Level: Second
- Dimensions: 13 x 16
Bedroom
- Level: Second
- Dimensions: 12 x 13
Bedroom
- Level: Second
- Dimensions: 12 x 13
Dining room
- Level: First
- Dimensions: 10 x 11
Kitchen
- Level: First
- Dimensions: 10 x 16
Living room
- Level: First
- Dimensions: 16 x 14
Loft
- Level: Second
- Dimensions: 14 x 8
Heating
- Central, Heat Pump, Natural Gas
Cooling
- Central Air, Ceiling Fan(s), Electric
Appliances
- Included: Dishwasher, Electric Oven, Gas Cooktop, Disposal, Gas Water Heater, Microwave, Tankless Water Heater
Features
- Decorative/Designer Lighting Fixtures, Double Vanity, Eat-in Kitchen, High Speed Internet, Kitchen Island, Loft, Multiple Master Suites, Open Floorplan, Other, Pantry, Cable TV, Walk-In Closet(s)
- Has basement: No
- Has fireplace: No
Interior area
- Total interior livable area: 2,265 sqft
Property
Parking
- Total spaces: 2
- Parking features: Door-Multi, Garage Faces Front, Garage, Garage Door Opener
- Attached garage spaces: 2
Features
- Levels: Two
- Stories: 2
- Pool features: None
Lot
- Size: 3,502 Square Feet
Details
- Parcel number: R1245200502301
Construction
Type & style
- Home type: SingleFamily
- Architectural style: Traditional
- Property subtype: Duplex, Single Family Residence
- Attached to another structure: Yes
Materials
- Brick
Condition
- New construction: Yes
- Year built: 2026
Utilities & green energy
- Sewer: Public Sewer
- Water: Public
- Utilities for property: Electricity Connected, Natural Gas Available, Sewer Available, Separate Meters, Water Available, Cable Available
Community & HOA
Community
- Features: Curbs, Sidewalks
- Subdivision: Hazelwood South Add
HOA
- Has HOA: Yes
- Services included: All Facilities
- HOA fee: $50 monthly
- HOA name: Hazelwood HOA
- HOA phone: 469-569-1030
Location
- Region: Princeton
Financial & listing details
- Price per square foot: $192/sqft
- Annual tax amount: $828
- Date on market: 5/2/2026
- Electric utility on property: Yes
Estimated market value
$425,700
$404,000 - $447,000
$2,190/mo
Price history
| Date | Event | Price |
|---|---|---|
| 5/2/2026 | Listed for sale | $435,000$192/sqft |
Source: NTREIS #21257933 Report a problem | ||
Public tax history
Tax history is unavailable.
Monthly payment
Est. payment
Payment breakdown
Explore the cost of this home by adjusting the details. Changes won't be saved.Climate risks
Neighborhood: 75407
Nearby schools
Schools provided by the listing agent
- Elementary: Lacy
- Middle: Southard
- High: Lovelady
- District: Princeton ISD
Source: NTREIS. This data may not be complete. We recommend contacting the local school district to confirm school assignments for this home.
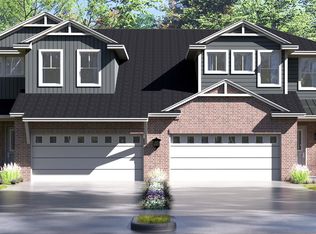
- $435,0004 bd4 ba2.2k sqft424 Esa Park, Princeton, TX 75407For Sale
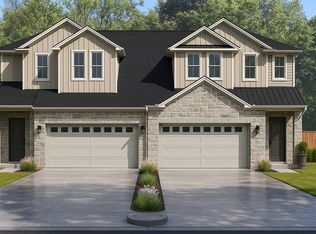
- $435,0004 bd4 ba2.2k sqft422 Esa Park, Princeton, TX 75407For Sale
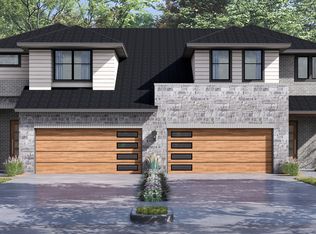
- from $415,0004 bd4 ba2.1k sqftD-30-2151 Plan, Hazelwood Villas, Princeton, TX 75407New Construction
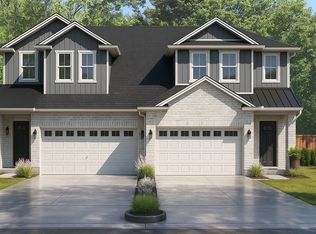
- from $435,0004 bd4 ba2.2k sqftD-30-2265 Plan, Hazelwood Villas, Princeton, TX 75407New Construction
Similar homes
- $435,0004 bd4 ba2.2k sqft422 Esa Park, Princeton, TX 75407For SaleMLS ID #21257973, Clayton Craft. NTREIS
- $435,0004 bd4 ba2.2k sqft424 Esa Park, Princeton, TX 75407For SaleMLS ID #21257943, Clayton Craft. NTREIS
- $435,0004 bd4 ba2.2k sqft420 Esa Park, Princeton, TX 75407For Sale
 MLS ID #21257990, Clayton Craft. NTREIS
 - $415,0004 bd3 ba2.1k sqft506 Esa Park, Princeton, TX 75407New Construction
 Tetra Homes
