ENTERTAINING ALL OFFERS!
Welcome to 426 Evans Dr. in Rossville, GA where comfort, value, and opportunity come together!
This charming 2-bedroom, 1-bath home offers a functional layout, warm feel, and a convenient location just 15 minutes from downtown Chattanooga, with easy access to shopping, dining, and everyday amenities making it ideal for first-time buyers, those looking to downsize, or investors seeking their next opportunity.
A standout feature is that the home sits on two lots being sold as one, each with its own septic system, offering added flexibility and unique investment potential for future expansion or additional possibilities.
Whether you're looking for a place to call home or a smart investment with room to grow, this property is one you won't want to miss!
*Home is being sold as is*
For sale
Price cut: $10K (8/30)
$120,000
426 Evans Rd, Rossville, GA 30741
2beds
884sqft
Single Family Residence
Built in 1943
0.36 Acres Lot
$-- Zestimate®
$136/sqft
$-- HOA
What's special
Functional layoutWarm feel
- 80 days
- 670
- 45
Zillow last checked:
Listing updated:
Listed by:
Emilie Mills 423-244-5158,
Porchlight Real Estate LLC
Source: Greater Chattanooga Realtors,MLS#: 1537984
Facts & features
Interior
Bedrooms & bathrooms
- Bedrooms: 2
- Bathrooms: 1
- Full bathrooms: 1
Bedroom
- Level: First
Bedroom
- Level: First
Bathroom
- Level: First
Kitchen
- Level: First
Living room
- Level: First
Heating
- Central
Cooling
- Central Air, Ceiling Fan(s)
Appliances
- Included: Dishwasher, Free-Standing Electric Oven, Refrigerator, Washer/Dryer, Water Heater
- Laundry: In Bathroom
Features
- Flooring: Carpet, Laminate
- Has basement: No
- Has fireplace: No
Interior area
- Total structure area: 884
- Total interior livable area: 884 sqft
- Finished area above ground: 884
Property
Parking
- Total spaces: 2
- Parking features: Driveway, Gravel, Off Street
- Carport spaces: 2
Features
- Levels: One
- Patio & porch: Front Porch, Side Porch
- Exterior features: Fire Pit
Lot
- Size: 0.36 Acres
- Dimensions: 100 x 160
- Features: Corner Lot
Details
- Additional structures: Outbuilding
- Parcel number: 0189 056
Construction
Type & style
- Home type: SingleFamily
- Architectural style: Ranch
- Property subtype: Single Family Residence
Materials
- Block
- Foundation: Block, Combination
- Roof: Metal
Condition
- New construction: No
- Year built: 1943
Utilities & green energy
- Sewer: Septic Tank
- Water: Public
- Utilities for property: Cable Available, Electricity Connected, Water Connected
Community & HOA
Community
- Security: Carbon Monoxide Detector(s), Fire Alarm
- Subdivision: Beverly Hills
HOA
- Has HOA: No
Location
- Region: Rossville
Financial & listing details
- Price per square foot: $136/sqft
- Tax assessed value: $118,559
- Annual tax amount: $928
- Date on market: 8/30/2026
- Listing terms: Cash,Conventional
- Inclusions: Carport And Outbuilding to remain with property
Estimated market value
Not available
Estimated sales range
Not available
$1,229/mo
Price history
| Date | Event | Price |
|---|---|---|
| 8/30/2026 | Listed for sale | $120,000-7.7%$136/sqft |
Source: Greater Chattanooga Realtors #1537984 Report a problem | ||
| 8/24/2026 | Contingent | $130,000$147/sqft |
Source: Greater Chattanooga Realtors #1537984 Report a problem | ||
| 8/11/2026 | Price change | $130,000-10.3%$147/sqft |
Source: Greater Chattanooga Realtors #1537984 Report a problem | ||
| 7/21/2026 | Price change | $145,000-3.3%$164/sqft |
Source: Greater Chattanooga Realtors #1537984 Report a problem | ||
| 7/2/2026 | Listed for sale | $150,000+50%$170/sqft |
Source: Greater Chattanooga Realtors #1537984 Report a problem | ||
| 6/28/2026 | Listing removed | $100,000$113/sqft |
Source: Greater Chattanooga Realtors #1529775 Report a problem | ||
| 3/5/2026 | Listed for sale | $100,000+426.3%$113/sqft |
Source: Greater Chattanooga Realtors #1529775 Report a problem | ||
| 5/23/2001 | Sold | $19,000$21/sqft |
Source: Agent Provided Report a problem | ||
Public tax history
| Year | Property taxes | Tax assessment |
|---|---|---|
| 2025 | $1,053 +8.3% | $47,424 +13.7% |
| 2024 | $972 +2.9% | $41,702 +5.4% |
| 2023 | $945 +6.9% | $39,578 +15.8% |
| 2022 | $884 +36.1% | $34,168 +57.1% |
| 2021 | $649 +14.2% | $21,753 +21.3% |
| 2020 | $568 +0.2% | $17,927 -10.6% |
| 2019 | $567 -11% | $20,045 |
| 2018 | $637 0% | $20,045 |
| 2017 | $637 | $20,045 |
| 2016 | $637 +11.5% | $20,045 +27.7% |
| 2015 | $572 +39.2% | $15,694 |
| 2014 | $410 | $15,694 +0% |
| 2013 | $410 | $15,693 |
| 2012 | -- | -- |
| 2011 | -- | -- |
| 2010 | -- | -- |
| 2009 | -- | -- |
Find assessor info on the county website
Monthly payment
Est. payment
Payment breakdown
Explore the cost of this home by adjusting the details. Changes won't be saved.Climate risks
Neighborhood: 30741
Nearby schools
Schools provided by the listing agent
- Elementary: Rossville Elementary
- Middle: Rossville Middle
- High: Ridgeland High School
Source: Greater Chattanooga Realtors. This data may not be complete. We recommend contacting the local school district to confirm school assignments for this home.
Similar homes
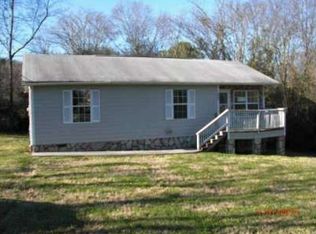
- $129,0002 bd1 ba776 sqft215 Spruce St, Rossville, GA 30741For Sale
 MLS ID #1541563, Corey Ballew. Greater Chattanooga Realtors
 - $140,0002 bd1 ba816 sqft129 Tanforan Dr, Rossville, GA 30741For Sale
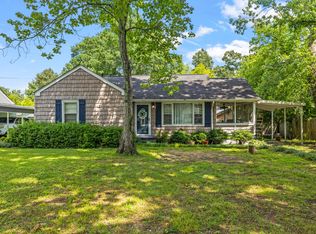 MLS ID #1540812, Jake Kellerhals. Greater Chattanooga Realtors
 - $129,9003 bd1 ba1.1k sqft418 N Jenkins Rd, Rossville, GA 30741For Sale
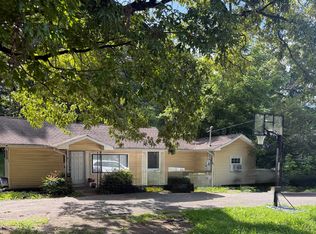 MLS ID #1536911, Lori Montieth. Greater Chattanooga Realtors
 - $85,0002 bd1 ba1k sqft1022 Wilson Rd, Rossville, GA 30741For Sale
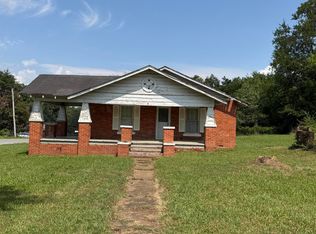 MLS ID #1539704, Randy Durham. Greater Chattanooga Realtors
