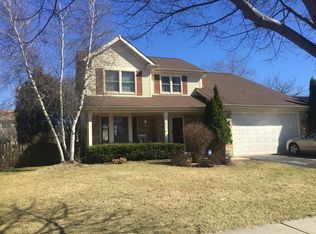
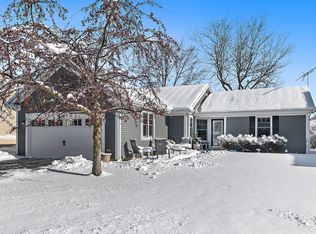
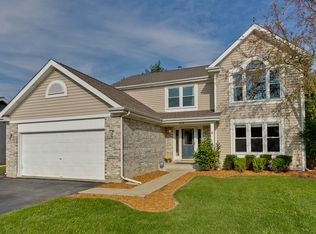
Your search is over! Stunning home with awesome curb appeal, move-in ready, and with updates throughout. Enjoy being inside or outside with your own backyard oasis! Hardwood floors in the living room and dining room with neutral decor and fixtures. Spectacular kitchen with white cabinets, quartz counters, tile backsplash, under cab lights, all stainless steel appliances, porcelain tile floor, and center island with stools. Pantry cabinets and a pantry closet, pull-outs, crown molding and more. Backyard access is great for BBQ's and family fun from the kitchen or family room. Family room with a brick surround fireplace, TV mount, and sliding door to the patio. Updated guest bath on the main floor. Upstairs the large master suite features a vaulted ceiling and a private bathroom with a skylight. Gorgeous renovated bath with a dual vanity, quartz counter, large walk-in rain shower with custom tile work throughout. Kohler bidet keeps your bottom clean and warm too! Two additional bedrooms with easy access to the hall bath. Finished rec room in lower level. Washer, dryer, back-up sump, and plenty of storage. Luxurious landscaping, deck, patio, hot tub, heated pool, all in a fenced yard. Walk to park, shopping, and close to downtown! Truly one-of-a-kind...hurry home!
Contingent
$425,000
426 Farmhill Cir, Wauconda, IL 60084
3beds
1,866sqft
Single Family Residence
Built in 1990
7,827 Square Feet Lot
$-- Zestimate®
$228/sqft
$-- HOA
What's special
Heated poolLuxurious landscapingFenced yardHot tubCenter island with stoolsCrown moldingOwn backyard oasis
- --
- on Zillow |
- 151
- views |
- 5
- saves |
Zillow last checked:
Listed by:
David Pickard, ABR,PSA 773-749-6244,
RE/MAX Suburban
Source: MRED as distributed by MLS GRID,MLS#: 12627617

Facts & features
Interior
Bedrooms & bathrooms
- Bedrooms: 3
- Bathrooms: 3
- Full bathrooms: 2
- 1/2 bathrooms: 1
Rooms
- Room types: No additional rooms
Primary bedroom
- Features: Flooring (Carpet), Window Treatments (All), Bathroom (Full, Double Sink)
- Level: Second
- Area: 192 Square Feet
- Dimensions: 16X12
Bedroom 2
- Features: Flooring (Carpet), Window Treatments (All)
- Level: Second
- Area: 195 Square Feet
- Dimensions: 15X13
Bedroom 3
- Features: Flooring (Hardwood), Window Treatments (All)
- Level: Second
- Area: 156 Square Feet
- Dimensions: 13X12
Dining room
- Features: Flooring (Hardwood), Window Treatments (All)
- Level: Main
- Area: 160 Square Feet
- Dimensions: 16X10
Family room
- Features: Flooring (Hardwood), Window Treatments (All)
- Level: Main
- Area: 208 Square Feet
- Dimensions: 16X13
Kitchen
- Features: Kitchen (Eating Area-Breakfast Bar, Island, Pantry-Closet), Flooring (Porcelain Tile), Window Treatments (All)
- Level: Main
- Area: 192 Square Feet
- Dimensions: 16X12
Laundry
- Features: Flooring (Other)
- Level: Basement
- Area: 1 Square Feet
- Dimensions: 1X1
Living room
- Features: Flooring (Hardwood), Window Treatments (All)
- Level: Main
- Area: 192 Square Feet
- Dimensions: 16X12
Heating
- Natural Gas, Forced Air
Cooling
- Central Air
Appliances
- Included: Range, Microwave, Dishwasher, Refrigerator, Washer, Dryer, Disposal, Stainless Steel Appliance(s), Water Softener Owned
Features
- Vaulted Ceiling(s)
- Flooring: Hardwood
- Windows: Skylight(s)
- Basement: Partially Finished,Crawl Space,Partial
- Number of fireplaces: 1
- Fireplace features: Wood Burning, Attached Fireplace Doors/Screen, Family Room
Interior area
- Total structure area: 2,593
- Total interior livable area: 1,866 sqft
- Finished area below ground: 344
Property
Parking
- Total spaces: 2
- Parking features: Asphalt, Garage Door Opener, Attached, Garage
- Attached garage spaces: 2
- Has uncovered spaces: Yes
Accessibility
- Accessibility features: No Disability Access
Features
- Stories: 2
- Patio & porch: Deck, Patio
- Pool features: Above Ground
- Has spa: Yes
- Spa features: Outdoor Hot Tub, Indoor Hot Tub
- Fencing: Fenced
Lot
- Size: 7,827 Square Feet
- Dimensions: 120 x 65
- Features: Landscaped
Details
- Additional structures: None
- Parcel number: 09261180170000
- Special conditions: None
- Other equipment: Water-Softener Owned, Sump Pump, Backup Sump Pump;, Radon Mitigation System
Construction
Type & style
- Home type: SingleFamily
- Architectural style: Colonial
- Property subtype: Single Family Residence
Materials
- Aluminum Siding, Brick
- Foundation: Concrete Perimeter
- Roof: Asphalt
Condition
- New construction: No
- Year built: 1990
Details
- Builder model: Gorgeous!
Utilities & green energy
- Electric: Circuit Breakers
- Sewer: Public Sewer
- Water: Public
Community & HOA
Community
- Features: Park, Sidewalks, Street Lights
- Security: Carbon Monoxide Detector(s)
- Subdivision: Country Ridge
HOA
- Services included: None
Location
- Region: Wauconda
Financial & listing details
- Price per square foot: $228/sqft
- Tax assessed value: $298,980
- Annual tax amount: $8,384
- Ownership: Fee Simple
Estimated market value
Zestimate®
Not available
Estimated sales range
Not available
Rent Zestimate®
Not available
Price history
| Date | Event | Price |
|---|---|---|
| 7/29/2021 | Sold | $300,000+7.1%$161/sqft |
Source: | ||
| 6/1/2021 | Contingent | $280,000$150/sqft |
Source: | ||
| 5/29/2021 | Listed for sale | $280,000+16.7%$150/sqft |
Source: | ||
| 12/7/2016 | Sold | $240,000-4%$129/sqft |
Source: Agent Provided Report a problem | ||
| 9/12/2016 | Pending sale | $249,900$134/sqft |
Source: Ryan and Company REALTORS Inc #09329751 Report a problem | ||
| 8/31/2016 | Listed for sale | $249,900$134/sqft |
Source: Ryan and Company REALTORS Inc #09329751 Report a problem | ||
Public tax history
| Year | Property taxes | Tax assessment |
|---|---|---|
| 2024 | $8,153 +8.7% | $106,377 +6.8% |
| 2023 | $7,501 -11.2% | $99,650 +18.2% |
| 2022 | $8,444 +4.8% | $84,341 +1.1% |
| 2021 | $8,057 +3.3% | $83,384 +11% |
| 2020 | $7,796 +4% | $75,096 +5.8% |
| 2019 | $7,493 +3% | $70,973 -0.5% |
| 2018 | $7,272 | $71,302 +4.1% |
| 2017 | $7,272 +13.5% | $68,507 +5.6% |
| 2016 | $6,404 +1.6% | $64,874 +8.9% |
| 2015 | $6,303 -11.2% | $59,555 +2.9% |
| 2014 | $7,098 +2.6% | $57,862 -13.7% |
| 2012 | $6,918 +2.6% | $67,061 -15.4% |
| 2011 | $6,742 +3.2% | $79,259 -6% |
| 2010 | $6,533 +19% | $84,338 -1.1% |
| 2009 | $5,491 +1.8% | $85,255 +0.1% |
| 2008 | $5,391 +13.7% | $85,194 +4.9% |
| 2006 | $4,740 +3.7% | $81,248 |
| 2005 | $4,572 +2.1% | -- |
| 2004 | $4,476 -3.7% | -- |
| 2003 | $4,647 +8.7% | -- |
| 2002 | $4,276 -1% | -- |
| 2001 | $4,319 +4% | $61,531 +3.2% |
| 2000 | $4,154 | $59,608 |
Find assessor info on the county website
Monthly payment
Est. payment$--/mo
Payment breakdown
Explore the cost of this home by adjusting the details. Changes won't be saved.Principal & interest
$1,547Mortgage insurance
$0Property taxes
$170Home insurance
$105HOA fees
$0Utilities
Not includedAll calculations are estimates and provided by Zillow, Inc. for informational purposes only. Actual amounts may vary.
HOA fees may include property taxes on listings classified as Co-Ops. Contact the listing agent and/or owner for fee details.
Mortgage interest rates are dependent on a number of factors, including credit score, down payment, and repayment length. Interest rate data provided by Zillow Group Marketplace, Inc. as of 1/1/1970 from various mortgage lenders with which we have lead or other similar arrangements; the Estimated Payment is an average of those rates.
See how much you could borrow to make a competitive offer.
Climate risks
Neighborhood: 60084
Nearby schools
GreatSchools rating
- 5/10Wauconda Grade SchoolGrades: PK-5Distance: 0.6 mi
- 6/10Wauconda Middle SchoolGrades: 6-8Distance: 0.5 mi
- 6/10Wauconda High SchoolGrades: 9-12Distance: 0.3 mi
Schools provided by the listing agent
- Elementary: Wauconda Elementary School
- Middle: Wauconda Middle School
- High: Wauconda Comm High School
- District: 118
Source: MRED as distributed by MLS GRID. This data may not be complete. We recommend contacting the local school district to confirm school assignments for this home.
- $436,4004 bd4 ba2.3k sqft428 Farmhill Cir, Wauconda, IL 60084Off Market
Save 
- $404,6004 bd3 ba2.2k sqft424 Farmhill Cir, Wauconda, IL 60084Off Market
Save 
- $386,7004 bd2 ba2.3k sqft427 Indian Ridge Trl, Wauconda, IL 60084Off Market
Save - $359,0005 bd3 ba1.2k sqft422 Farmhill Cir, Wauconda, IL 60084Sold
Save 
- $428,4004 bd3 ba2k sqft425 Indian Ridge Trl, Wauconda, IL 60084Off Market
Save - $420,0004 bd3 ba2.4k sqft429 Indian Ridge Trl, Wauconda, IL 60084Off Market
Save - $371,5003 bd2 ba1.5k sqft430 Farmhill Cir, Wauconda, IL 60084Off Market
Save - $416,0004 bd3 ba2.3k sqft423 Indian Ridge Trl, Wauconda, IL 60084Off Market
Save
A local agent can set up tours, give advice and negotiate with sellers.
A local lender can help you make sure your offer is ready when you are.
Similar homes
- $450,0004 bd3 ba2.2k sqft580 Sycamore Cir, Wauconda, IL 60084Active
Save
MLS ID #12675726, Craig Fallico, Baird & Warner. MRED as distributed by MLS GRID - $414,9003 bd3 ba1.7k sqft3315 Riverdale Rd, McHenry, IL 60051Active
Save
MLS ID #12601858, Dena Fischer, SRES, Weichert, Realtors - Homes by Presto. MRED as distributed by MLS GRID - $425,0004 bd3 ba2.2k sqft693 Exmoor Ter, Crystal Lake, IL 60014New
Save
MLS ID #12699366, Jennifer Stokes Habetler, Redfin Corporation. MRED as distributed by MLS GRID - $475,0003 bd2 ba1.7k sqft1253 Water Stone Cir, Wauconda, IL 60084Active
Save
MLS ID #12660812, Tina Grzeca, HomeSmart Connect LLC. MRED as distributed by MLS GRID - $425,0004 bd3 ba2k sqft967 Cardiff Dr, Crystal Lake, IL 60014New
Save MLS ID #12700872, Mark Berberick, CRB, RE/MAX Suburban. MRED as distributed by MLS GRID - $454,0004 bd4 ba2.2k sqft271 Northwind Dr, Lake Villa, IL 60046New
Save MLS ID #12696461, Heather Rasek, RE/MAX Suburban. MRED as distributed by MLS GRID - $440,0004 bd3 ba2.2k sqft3880 Thornberry Way, Lake In The Hills, IL 60156New
Save MLS ID #12665623, Jennifer Stokes Habetler, Redfin Corporation. MRED as distributed by MLS GRID - $424,9994 bd3 ba1.7k sqft1284 Regent Dr, Mundelein, IL 60060Price Change
Save MLS ID #12655135, Maulik Patel, MRP Real Estate. MRED as distributed by MLS GRID - $425,0003 bd3 ba2.2k sqft1204 Garfield Ave, Libertyville, IL 60048New
Save MLS ID #12698322, Andrew Herrmann, ABR, @properties Christie's International Real Estate. MRED as distributed by MLS GRID - $430,0003 bd2 ba1.8k sqft10 Rugby Rd, Lake Zurich, IL 60047Active
Save MLS ID #12656446, Isabel Galan, @properties Christie's International Real Estate. MRED as distributed by MLS GRID - $550,0003 bd5 ba2k sqft465 Spring Ridge Dr, Crystal Lake, IL 60012New
Save MLS ID #12684480, Kayla Gotsch, Berkshire Hathaway HomeServices Starck Real Estate. MRED as distributed by MLS GRID - $490,0004 bd3 ba2k sqft300 Briarwood Ln, Algonquin, IL 60102New
Save MLS ID #12695733, Rebecca Sampson, Brokerocity Inc. MRED as distributed by MLS GRID - $425,0003 bd3 ba1.8k sqft318 Seafarer Dr, Grayslake, IL 60030Re-activated
Save MLS ID #12684191, Pam Devendorf, Coldwell Banker Realty. MRED as distributed by MLS GRID - $499,9994 bd3 ba2.4k sqft1121 Williamsburg Cir, Grayslake, IL 60030New
Save MLS ID #12700993, Silvia Carmona, Jason Mitchell Real Estate IL. MRED as distributed by MLS GRID - $399,9003 bd3 ba2.3k sqft1978 N Fork Cir, Elgin, IL 60123New
Save MLS ID #12697610, Blake Galler, Coldwell Banker Realty. MRED as distributed by MLS GRID - $469,0004 bd4 ba2.5k sqft640 Clearview Ct, Algonquin, IL 60102Active
Save MLS ID #12697020, Veronica Rodriguez, Redfin Corporation. MRED as distributed by MLS GRID - $489,9003 bd3 ba2.3k sqft10651 Capitol Ln, Huntley, IL 60142New
Save MLS ID #12694334, Robert Wisdom, RE/MAX Horizon. MRED as distributed by MLS GRID - $435,0003 bd3 ba2.5k sqft21469 W Nielson Dr, Lake Villa, IL 60046Price Change
Save MLS ID #12681201, Barb Noote, Compass. MRED as distributed by MLS GRID - $425,0003 bd3 ba1.2k sqft99 Mayer Ave, Wheeling, IL 60090New
Save MLS ID #12640576, Anthony Brummel, CSC,SFR, Brummel Properties, Inc.. MRED as distributed by MLS GRID - $460,0003 bd3 ba1.9k sqft1196 Hummingbird Ln, Grayslake, IL 60030Active
Save MLS ID #12686565, Nannette Porter, CSC, @properties Christie's International Real Estate. MRED as distributed by MLS GRID
Message
- Illinois
- Lake County
- Wauconda
- 60084
- 426 Farmhill Cir