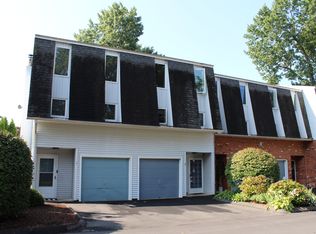
Welcome to 426 Farmington Avenue, Unit F6 - a beautifully maintained, move-in-ready 2-bedroom townhouse with an attached garage, a full bath, and a half bath, offering comfort, convenience, and great value! This bright and inviting unit features a split-level, open floor plan with high ceilings, plenty of natural light, and well-designed living spaces. Recent upgrades include brand new windows (2024). The spacious living area flows easily into the dining space, perfect for everyday living and entertaining. Sliding glass doors in the living room lead to a private deck, while the basement offers ample storage and a large laundry area. Generously sized bedrooms with closets complete the top floor. Located at the rear of the property off Farmington Avenue, this private townhouse provides quick access to highways, CCSU, Westfarms Mall, UConn Medical, and many restaurants. This turnkey home is a must-see-schedule your showing today!
Accepting backups
$250,000
426 Farmington Avenue #F6, New Britain, CT 06053
2beds
1,024sqft
Condominium, Townhouse
Built in 1985
-- sqft lot
$245,700 Zestimate®
$244/sqft
$265/mo HOA
What's special
Well-designed living spacesHigh ceilingsPrivate deckAttached garageBright and inviting unitLarge laundry areaBasement offers ample storage
- 60 days
- 51
- 0
Zillow last checked:
Listing updated:
Listed by:
Dulijeta Becirovic (860)808-8964,
Better Homes and Gardens Real Estate Executive Real Estate 860-633-8800
Source: Smart MLS,MLS#: 24164915
Facts & features
Interior
Bedrooms & bathrooms
- Bedrooms: 2
- Bathrooms: 2
- Full bathrooms: 1
- 1/2 bathrooms: 1
Primary bedroom
- Level: Upper
- Area: 180 Square Feet
- Dimensions: 12 x 15
Bedroom
- Level: Upper
- Area: 117 Square Feet
- Dimensions: 9 x 13
Dining room
- Level: Main
- Area: 112.5 Square Feet
- Dimensions: 9 x 12.5
Kitchen
- Level: Main
- Area: 61.75 Square Feet
- Dimensions: 6.5 x 9.5
Living room
- Features: High Ceilings, Sliders
- Level: Main
Heating
- Forced Air, Natural Gas
Cooling
- Central Air
Appliances
- Included: Electric Range, Range Hood, Refrigerator, Dishwasher, Disposal, Water Heater
Features
- Entrance Foyer
- Basement: Partial,Unfinished,Garage Access
- Attic: Access Via Hatch
- Has fireplace: No
Interior area
- Total structure area: 1,024
- Total interior livable area: 1,024 sqft
- Finished area above ground: 1,024
Property
Parking
- Total spaces: 1
- Parking features: Attached
- Attached garage spaces: 1
Features
- Stories: 3
Lot
- Features: Few Trees
Details
- Parcel number: 2178352
- Zoning: OP
Construction
Type & style
- Home type: Condo
- Architectural style: Townhouse
- Property subtype: Condominium, Townhouse
Materials
- Vinyl Siding
Condition
- New construction: No
- Year built: 1985
Utilities & green energy
- Sewer: Public Sewer
- Water: Public
Community & HOA
HOA
- Has HOA: Yes
- Amenities included: Guest Parking, Management
- Services included: Maintenance Grounds, Trash, Snow Removal
- HOA fee: $265 monthly
Location
- Region: New Britain
Financial & listing details
- Price per square foot: $244/sqft
- Tax assessed value: $97,510
- Annual tax amount: $3,820
- Date on market: 7/7/2026
Estimated market value
$245,700
$233,000 - $258,000
$1,989/mo
Price history
| Date | Event | Price |
|---|---|---|
| 8/31/2026 | Listed for sale | $250,000$244/sqft |
Source:  Smart MLS #24164915 Report a problem Smart MLS #24164915 Report a problem | ||
| 7/17/2026 | Pending sale | $250,000$244/sqft |
Source: Smart MLS #24164915 Report a problem | ||
| 7/7/2026 | Listed for sale | $250,000+11.1%$244/sqft |
Source: Smart MLS #24164915 Report a problem | ||
| 8/24/2023 | Sold | $225,000+12.5%$220/sqft |
Source: Smart MLS #170587136 Report a problem | ||
| 7/26/2023 | Listed for sale | $200,000+127.3%$195/sqft |
Source: Smart MLS #170587136 Report a problem | ||
| 8/5/2020 | Sold | $88,000-25.4%$86/sqft |
Source: Public Record Report a problem | ||
| 8/31/1994 | Sold | $118,000$115/sqft |
Source: Public Record Report a problem | ||
Public tax history
| Year | Property taxes | Tax assessment |
|---|---|---|
| 2025 | $3,820 -1% | $97,510 |
| 2024 | $3,860 +3.4% | $97,510 |
| 2023 | $3,733 +2.2% | $97,510 +32.2% |
| 2022 | $3,652 | $73,780 |
| 2021 | $3,652 -2% | $73,780 |
| 2020 | $3,726 | $73,780 |
| 2019 | $3,726 | $73,780 |
| 2018 | $3,726 -3.7% | $73,780 -3.7% |
| 2017 | $3,871 | $76,650 |
| 2016 | $3,871 +3.1% | $76,650 |
| 2015 | $3,756 | $76,650 |
Find assessor info on the county website
Monthly payment
Est. payment
Payment breakdown
Explore the cost of this home by adjusting the details. Changes won't be saved.Climate risks
Neighborhood: 06053


Similar homes
- $269,9002 bd2 ba1k sqft32 Jubilee Street, New Britain, CT 06051For Sale
 MLS ID #24200834, Kamil Andrukiewicz, New Haus Group LLC. Smart MLS
 - $299,9003 bd2 ba1.2k sqft77 Commonwealth Avenue, New Britain, CT 06053For Sale
 MLS ID #24189958, Patrick T. Precourt, Century 21 Clemens Group. Smart MLS
 - $250,0003 bd2 ba1.3k sqft368 Park Street, New Britain, CT 06051For Sale
 MLS ID #24161965, Peter Onofrio, LAER Realty Partners. Smart MLS
 - $330,0003 bd2 ba1.3k sqft196 Hillcrest Avenue, New Britain, CT 06053For Sale
 MLS ID #24202511, Nina F. Jankowski, Real Estate Exchange. Smart MLS
 - $229,9002 bd2 ba976 sqftWilliamstown Court, Newington, CT 06111For SaleMLS ID #24199461, Hiram Colon, Premier Properties of CT. Smart MLS
- $244,0002 bd2 ba1k sqftLake Ridge, Meriden, CT 06450For SaleMLS ID #24191424, Anna M. Laurie, Coldwell Banker Realty. Smart MLS
- $267,5002 bd2 ba1.2k sqftLexington Estates, Rocky Hill, CT 06067For SaleMLS ID #24188726, Dawn E. Satagaj, William Raveis Real Estate. Smart MLS
- $269,0002 bd2 ba1.2k sqftGlen Oaks,New Section, Newington, CT 06111For SaleMLS ID #24194592, Bob Rouillard, Century 21 AllPoints Realty. Smart MLS
- $199,0001 bd1 ba810 sqftTalcott Glen, Farmington, CT 06032For SaleMLS ID #24198487, John Hoye, Berkshire Hathaway NE Prop.. Smart MLS
- $235,0002 bd2 ba1k sqftHillcrest, Meriden, CT 06450For SaleMLS ID #24195167, Fred Thompson, US Asset Realty. Smart MLS
- $275,0002 bd2 ba1.4k sqftCedar Hollow, Rocky Hill, CT 06067For SaleMLS ID #24192881, Tracy L. Molloy, Coldwell Banker Realty. Smart MLS
- $218,5002 bd2 ba972 sqftTyler Ridge Estates, Bristol, CT 06010For SaleMLS ID #24196594, Carol Wanat, Rockoff Realty. Smart MLS
- $199,9003 bd2 ba1.1k sqftBeacon Hill Towne Homes, Middletown, CT 06457For SaleMLS ID #24202713, Christopher Farrell, Carbutti & Co., Realtors. Smart MLS
- $285,0002 bd2 ba1k sqftWooster Court, New Haven, CT 06511For SaleMLS ID #24198228, Sherri Schwartz, Coldwell Banker Realty. Smart MLS
- $199,9001 bd1 ba766 sqftCliffside, Rocky Hill, CT 06067For SaleMLS ID #24201015, Jeff Palumbo, Eagle Eye Realty PLLC. Smart MLS
- $219,9001 bd1 ba725 sqftThe Mews,38-42 North Main St., West Hartford, CT 06107For SaleMLS ID #24199341, Robert E. O'Meara, KW Legacy Partners. Smart MLS
- $275,0002 bd1 ba984 sqft9 Buckingham Road, Mansfield, CT 06250For SaleMLS ID #24200703, Erin Anderson, KW Legacy Partners. Smart MLS
- $290,0002 bd3 ba1.3k sqftBalbrae, Bloomfield, CT 06002For SaleMLS ID #24197759, Walter Derungs, Berkshire Hathaway NE Prop.. Smart MLS
- $269,9002 bd2 ba1.1k sqftMilestone Commons Vii, Glastonbury, CT 06033For SaleMLS ID #24187441, Eric Toth, Vision Real Estate. Smart MLS
- $259,9002 bd1 ba1.5k sqftCharter Oak Place, Hartford, CT 06106For SaleMLS ID #24196111, Mark G. Kehrhahn, Century 21 AllPoints Realty. Smart MLS
