Enjoy breathtaking LAKE VIEWS throughout this beautiful 4-bedroom, 2-bathroom home, offering a private oasis with a front-row seat to nature’s beauty. Thoughtfully upgraded, the home features a NEW ROOF (2023), NEW exterior paint (2024), and an energy-efficient hybrid water heater (2022), providing both comfort and peace of mind. The kitchen is a chef’s delight with soft-close cabinets (2020), sleek stainless steel appliances, and a cozy breakfast bar. Enjoy the benefits of a water softener (2018, recently serviced) and a reverse osmosis water storage system, providing pure, softened water throughout the home. Step through the sliding glass doors in the kitchen and immerse yourself in the serene views of the lake, creating the perfect backdrop for morning coffee or evening sunsets. With two separate family rooms, you’ll enjoy the perfect blend of an open floor plan—ideal for entertaining—and the privacy of a formal living room for quieter moments. The spacious primary suite offers tranquil lake views, a large walk-in closet, dual vanities, a tub, and a standing shower. The home features a dedicated laundry room with a NEW washer and dryer (2024), for modern convenience and efficiency. Additionally, the space includes a secondary refrigerator (2022), providing ample storage for groceries. Located in the warm and welcoming community of Woodland Lakes, residents can enjoy a large community pool, hot tub, and playground. The home is just a few miles from Waterford Lakes Town Center, offering endless shopping, dining, and entertainment options. With quick access to major roads like the East-West Expressway (SR 408), Beachline Expressway (SR 528), and Greeneway (SR 417), this property is as convenient as it is serene. It’s the ultimate escape, combining comfort, style, and serene lakefront living! <div style="padding:56.25% 0 0 0;position:relative;"><iframe src="https://my.matterport.com/show/?m=udFBB4YWG62&mls=1" frameborder="0" allow="autoplay; fullscreen" allowfullscreen style="position:absolute;top:0;left:0;width:100%;height:100%;"></iframe></div>
Sold for $425,000
$425,000
426 FERN LAKE DRIVE, ORLANDO, FL 32825
4beds
2,032sqft
Single Family Residence
Built in 2004
7,060 Square Feet Lot
$421,200 Zestimate®
$209/sqft
$2,805 Estimated rent
Home value
$421,200
$383,000 - $463,000
$2,805/mo
Zestimate® history
Owner options
List your home for rent
$2,805/mo
Rent Zestimate®
Find your next renter with Zillow Rental Manager. Plus, with online applications, you can quickly screen prospective tenants – for free.
$2,805/mo
Rent Zestimate®
Refinance and save
$3,155/mo
Est. payment
Refinancing to a lower rate could help reduce your monthly payments and save thousands over the life of the loan.
$3,155/mo
Est. payment
Explore your selling options
Work with a Zillow partner agent
Leverage their expertise and Zillow's premium Showcase listings to get your home seen by more buyers.
Get startedList with your own agent
Get your home in front of millions of buyers by listing it on Zillow.
Learn how to do itSell it yourself
Take full control of how buyers see your home on Zillow by listing For Sale by Owner (FSBO).
List your homeWhat's special
Lake viewsTranquil lake viewsPrivate oasisTwo separate family roomsNew roofCozy breakfast barNew exterior paint
Zillow last checked:
Listing updated:
Listed by:
Michael Kushner 516-510-7218,
BALDWIN PARK REALTY LLC 407-986-9800
Bought with:
Abdel Aboulhorma, 3370942
PREMIUM PROPERTIES R.E. SERVICE
Source: Stellar MLS,MLS#: O6258935 Originating MLS: Orlando Regional
Originating MLS: Orlando Regional
Facts & features
Interior
Bedrooms & bathrooms
- Bedrooms: 4
- Bathrooms: 2
- Full bathrooms: 2
Rooms
- Room types: Bonus Room, Den/Library/Office, Family Room, Living Room
Primary bedroom
- Features: Dual Sinks, Tub with Separate Shower Stall, Walk-In Closet(s)
- Level: First
- Dimensions: 15x13
Bedroom 2
- Features: Built-in Closet
- Level: First
- Dimensions: 13x10
Bedroom 3
- Features: Built-in Closet
- Level: First
- Dimensions: 13x10
Bedroom 4
- Features: Built-in Closet
- Level: First
- Dimensions: 14x10
Primary bathroom
- Level: First
- Dimensions: 11x10
Bathroom 2
- Level: First
- Dimensions: 12x6
Dining room
- Level: First
- Dimensions: 9x8
Family room
- Features: Breakfast Bar
- Level: First
- Dimensions: 21x15
Kitchen
- Level: First
- Dimensions: 13x11
Laundry
- Level: First
- Dimensions: 10x5
Living room
- Features: Built-in Closet
- Level: First
- Dimensions: 15x13
Heating
- Central
Cooling
- Central Air
Appliances
- Included: Dishwasher, Disposal, Dryer, Electric Water Heater, Microwave, Range, Refrigerator, Washer
- Laundry: Inside, Laundry Room
Features
- Ceiling Fan(s), Crown Molding, Eating Space In Kitchen, Kitchen/Family Room Combo, Living Room/Dining Room Combo, Open Floorplan, Other, Primary Bedroom Main Floor, Thermostat, Tray Ceiling(s), Walk-In Closet(s)
- Flooring: Ceramic Tile, Tile
- Doors: Sliding Doors
- Windows: Blinds
- Has fireplace: No
Interior area
- Total structure area: 2,564
- Total interior livable area: 2,032 sqft
Property
Parking
- Total spaces: 2
- Parking features: Driveway, Garage Door Opener
- Attached garage spaces: 2
- Has uncovered spaces: Yes
Features
- Levels: One
- Stories: 1
- Patio & porch: Covered, Patio, Porch
- Exterior features: Irrigation System, Lighting, Sidewalk
- Fencing: Fenced
- Has view: Yes
- View description: Water, Lake
- Has water view: Yes
- Water view: Water,Lake
Lot
- Size: 7,060 Square Feet
- Features: Sidewalk, Unincorporated
- Residential vegetation: Trees/Landscaped
Details
- Parcel number: 332231946800170
- Zoning: P-D
- Special conditions: None
Construction
Type & style
- Home type: SingleFamily
- Architectural style: Ranch
- Property subtype: Single Family Residence
Materials
- Concrete, Stucco
- Foundation: Slab
- Roof: Shingle
Condition
- New construction: No
- Year built: 2004
Utilities & green energy
- Sewer: Public Sewer
- Water: Public
- Utilities for property: Cable Available, Electricity Connected, Sewer Connected, Water Connected
Community & HOA
Community
- Features: Deed Restrictions, Park, Playground, Pool
- Security: Gated Community, Smoke Detector(s)
- Pet fee: $0 monthly
- Subdivision: WOODLAND LAKES
HOA
- Has HOA: Yes
- Amenities included: Gated, Park, Playground, Pool, Spa/Hot Tub
- Services included: Community Pool, Recreational Facilities
- HOA fee: $95 monthly
- HOA name: Specialty Managment Company
- HOA phone: 407-647-2622
Location
- Region: Orlando
Financial & listing details
- Price per square foot: $209/sqft
- Tax assessed value: $366,110
- Annual tax amount: $4,256
- Date on market: 11/21/2024
- Cumulative days on market: 72 days
- Listing terms: Cash,Conventional,FHA,VA Loan
- Ownership: Fee Simple
- Total actual rent: 0
- Electric utility on property: Yes
- Road surface type: Paved
Price history
| Date | Event | Price |
|---|---|---|
| 1/29/2025 | Sold | $425,000-3.4%$209/sqft |
Source:  Stellar MLS #O6258935 Report a problem Stellar MLS #O6258935 Report a problem | ||
| 12/21/2024 | Pending sale | $440,000$217/sqft |
Source: Stellar MLS #O6258935 Report a problem | ||
| 12/13/2024 | Price change | $440,000-2.2%$217/sqft |
Source: Stellar MLS #O6258935 Report a problem | ||
| 11/21/2024 | Listed for sale | $450,000-5.3%$221/sqft |
Source: Stellar MLS #O6258935 Report a problem | ||
| 10/21/2024 | Listing removed | $475,000$234/sqft |
Source: Stellar MLS #O6238962 Report a problem | ||
| 10/21/2024 | Listed for sale | $475,000$234/sqft |
Source: Stellar MLS #O6238962 Report a problem | ||
| 10/17/2024 | Pending sale | $475,000$234/sqft |
Source: Stellar MLS #O6238962 Report a problem | ||
| 10/12/2024 | Price change | $475,000-1%$234/sqft |
Source: Stellar MLS #O6238962 Report a problem | ||
| 9/30/2024 | Price change | $480,000-4%$236/sqft |
Source: Stellar MLS #O6238962 Report a problem | ||
| 9/20/2024 | Listed for sale | $500,000+81.8%$246/sqft |
Source: Stellar MLS #O6238962 Report a problem | ||
| 3/16/2018 | Sold | $275,000+16.9%$135/sqft |
Source: Public Record Report a problem | ||
| 12/28/2017 | Listing removed | $1,695$1/sqft |
Source: Verandah Properties LLC - Property # 446867 Report a problem | ||
| 12/26/2017 | Listed for rent | $1,695$1/sqft |
Source: Verandah Properties LLC - Property # 446867 Report a problem | ||
| 1/21/2005 | Sold | $235,200$116/sqft |
Source: Public Record Report a problem | ||
Public tax history
| Year | Property taxes | Tax assessment |
|---|---|---|
| 2024 | $4,256 +7.3% | $285,675 +3% |
| 2023 | $3,965 +3.7% | $277,354 +3% |
| 2022 | $3,824 +1.7% | $269,276 +3% |
| 2021 | $3,762 +0.8% | $261,433 +1.4% |
| 2020 | $3,732 +0.3% | $257,942 +1.4% |
| 2019 | $3,721 -4.6% | $254,451 +13.8% |
| 2018 | $3,900 | $223,635 +2.1% |
| 2017 | $3,900 +1.6% | $219,067 +2.9% |
| 2016 | $3,839 +4.6% | $212,969 +5.9% |
| 2015 | $3,669 +9.5% | $201,128 +5.2% |
| 2014 | $3,352 +18.1% | $191,183 +28.9% |
| 2013 | $2,838 +2.8% | $148,342 +3.8% |
| 2012 | $2,761 -1.9% | $142,972 -1.7% |
| 2011 | $2,814 -0.1% | $145,419 -3.3% |
| 2010 | $2,818 | $150,434 -14.5% |
| 2009 | -- | $176,046 -24.3% |
| 2008 | $4,048 -10.2% | $232,661 -12.1% |
| 2007 | $4,507 +6.3% | $264,681 +16.6% |
| 2006 | $4,241 +15.6% | $227,094 +19.7% |
| 2005 | $3,669 +282.5% | $189,761 +328.4% |
| 2004 | $959 +30.7% | $44,300 +40.6% |
| 2003 | $734 | $31,500 |
Find assessor info on the county website
Neighborhood: Alafaya
Nearby homes
- $422,3003 bd2 ba1.9k sqft420 Fern Lake Dr, Orlando, FL 32825Off Market
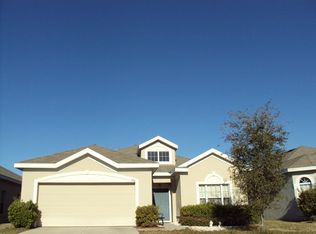
- $521,1005 bd3 ba2.4k sqft432 Fern Lake Dr, Orlando, FL 32825Off Market
- $430,7003 bd2 ba1.9k sqft414 Fern Lake Dr, Orlando, FL 32825Off Market

- $527,4004 bd3 ba2.3k sqft438 Fern Lake Dr, Orlando, FL 32825Off Market
- $513,7006 bd3 ba2.7k sqft408 Fern Lake Dr, Orlando, FL 32825Off Market
- $456,7004 bd2 ba1.9k sqft506 Fern Lake Dr, Orlando, FL 32825Off Market
- $436,8003 bd2 ba1.9k sqft427 Fern Lake Dr, Orlando, FL 32825Off Market
- $536,8005 bd3 ba2.7k sqft421 Fern Lake Dr, Orlando, FL 32825Off Market
Nearby schools
GreatSchools rating
- 9/10Cypress Springs Elementary SchoolGrades: PK-5Distance: 1.7 mi
- 6/10Legacy Middle SchoolGrades: 6-8Distance: 0.6 mi
- 4/10University High SchoolGrades: 9-12Distance: 2.8 mi
Schools provided by the listing agent
- Elementary: Cypress Springs Elem
- Middle: Legacy Middle
- High: University High
Source: Stellar MLS. This data may not be complete. We recommend contacting the local school district to confirm school assignments for this home.
Get a cash offer in 3 minutes
Find out how much your home could sell for in as little as 3 minutes with a no-obligation cash offer.
Estimated market value
$421,200
Get a cash offer in 3 minutes
Find out how much your home could sell for in as little as 3 minutes with a no-obligation cash offer.
Estimated market value
$421,200
- Florida
- Orange County
- Orlando
- 32825
- Alafaya
- 426 FERN LAKE DRIVE
Nearby cities
Nearby neighborhoods
Nearby zip codes
Other Orlando Topics
