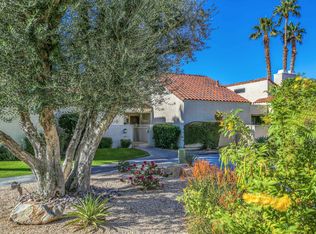
Become a resident of the well desired Million Hills Country Club. An elegant and spacious condo. The second bedroom with its own bathroom, walk-in closet and sliding glass door towards the front patio, allowing natural light, helping make the room seems even bigger. The main Suite with its gas fireplace making you feel that you are on a romantic get away on your home, plenty of storage with three closets and extra linen cabinets. The elegant shower was nicely remodeled and a separate bathtub for your perfect relaxing times. Separate vanities for convenience and privacy. An open floor plan with super high vaulted ceiling makes the family area perfect to entertain guess and family with a gas fireplace, a wet bar and with a front and back patio giving it a great flow when/if entertaining a large group of people. The functional kitchen and its flow is perfect to still entertain your guess while you are cooking. An indoor laundry room for convenience. The community pool and jacuzzi is shorts steps out the front patio door, but far enough to keep any noice away. And a detached two car garage. A must see in person.
For sale
$429,000
426 Forest Hills Dr, Rancho Mirage, CA 92270
2beds
1,535sqft
Residential, Condominium
Built in 1981
-- sqft lot
$423,700 Zestimate®
$279/sqft
$800/mo HOA
What's special
- 19 hours
- 31
- 5
Zillow last checked:
Listing updated:
Listed by:
Hector Mayner DRE # 01978422 760-861-6439,
Bennion Deville Homes 760-459-0057
Source: CLAW,MLS#: 26999459PS
Facts & features
Interior
Bedrooms & bathrooms
- Bedrooms: 2
- Bathrooms: 2
- Full bathrooms: 2
Rooms
- Room types: Dining Room, Entry, Family Room, Great Room, Living Room, Patio Open, Utility Room, Walk-In Closet, Breakfast Bar, Bar
Bedroom
- Features: Walk-In Closet(s)
Bathroom
- Features: Double Vanity(s), Shower and Tub, Linen Closet
Heating
- Central
Cooling
- Central Air
Appliances
- Included: Gas Grill, Dishwasher, Dryer, Range/Oven, Refrigerator, Washer
- Laundry: Laundry Area, Laundry Room
Features
- Wet Bar, Cathedral-Vaulted Ceilings, High Ceilings, Open Floorplan, Ceiling Fan(s), Dining Area, See Remarks
- Flooring: Tile
- Has fireplace: Yes
- Fireplace features: Gas, Living Room
Interior area
- Total structure area: 1,535
- Total interior livable area: 1,535 sqft
Property
Parking
- Total spaces: 2
- Parking features: Detached, Garage - 2 Car
- Garage spaces: 2
Features
- Levels: One
- Stories: 1
- Entry location: Foyer
- Pool features: In Ground, Fenced, Community
- Spa features: Community, Fenced, In Ground
- Has view: Yes
- View description: Back Bay
- Has water view: Yes
- Water view: Back Bay
- Waterfront features: None
Lot
- Features: On Golf Course
Details
- Parcel number: 009606120
- On leased land: Yes
- Lease amount: $3,600
- Land lease expiration date: 4775241600000
- Zoning: PUDA
- Special conditions: Standard
Construction
Type & style
- Home type: Condo
- Architectural style: Contemporary
- Property subtype: Residential, Condominium
- Attached to another structure: Yes
Materials
- Roof: Tile
Condition
- Year built: 1981
Community & HOA
Community
- Features: Golf
- Security: Secured Community
- Subdivision: Mission Hills Country Club
HOA
- Has HOA: Yes
- Amenities included: Clubhouse, Fitness Center, Gated Community Guard, Golf Course, Guest Parking, Pool, Spa/Hot Tub, Valet Parking
- HOA fee: $800 monthly
Location
- Region: Rancho Mirage
Financial & listing details
- Price per square foot: $279/sqft
- Tax assessed value: $488,987
- Date on market: 10/10/2026
Estimated market value
$423,700
$403,000 - $445,000
$3,468/mo
Price history
| Date | Event | Price |
|---|---|---|
| 10/10/2026 | Listed for sale | $429,000+3.4%$279/sqft |
Source:  CLAW #26999459PS Report a problem CLAW #26999459PS Report a problem | ||
| 10/6/2026 | Listed for rent | $3,650+4.3%$2/sqft |
Source: Zillow Rentals Report a problem | ||
| 10/6/2026 | Listing removed | $3,500$2/sqft |
Source: CRMLS #TR26202807 Report a problem | ||
| 9/24/2026 | Price change | $3,500-4.1%$2/sqft |
Source: CRMLS #TR26202807 Report a problem | ||
| 9/16/2026 | Listed for rent | $3,650+1.4%$2/sqft |
Source: CRMLS #TR26202807 Report a problem | ||
| 8/29/2026 | Listing removed | $3,600$2/sqft |
Source: Zillow Rentals Report a problem | ||
| 7/19/2026 | Listed for rent | $3,600$2/sqft |
Source: Zillow Rentals Report a problem | ||
| 7/8/2026 | Listing removed | $3,600$2/sqft |
Source: Zillow Rentals Report a problem | ||
| 5/28/2026 | Listed for rent | $3,600$2/sqft |
Source: Zillow Rentals Report a problem | ||
| 5/27/2026 | Listing removed | $3,600$2/sqft |
Source: CRMLS #TR26113121 Report a problem | ||
| 5/25/2026 | Listed for rent | $3,600$2/sqft |
Source: CRMLS #TR26113121 Report a problem | ||
| 7/9/2025 | Listing removed | $415,000$270/sqft |
Source:  Greater Palm Springs Realtors #219128940 Report a problem Greater Palm Springs Realtors #219128940 Report a problem | ||
| 6/2/2025 | Price change | $415,000-3.5%$270/sqft |
Source: Greater Palm Springs Realtors #219128940 Report a problem | ||
| 4/23/2025 | Listed for sale | $430,000$280/sqft |
Source: Greater Palm Springs Realtors #219128940 Report a problem | ||
| 4/12/2025 | Listing removed | $430,000$280/sqft |
Source: CLAW #25-477781 Report a problem | ||
| 3/27/2025 | Price change | $430,000-6.1%$280/sqft |
Source: CLAW #25-477781 Report a problem | ||
| 2/25/2025 | Price change | $458,000-3.6%$298/sqft |
Source: CLAW #25-477781 Report a problem | ||
| 2/19/2025 | Price change | $475,000-4%$309/sqft |
Source: CLAW #25-477781 Report a problem | ||
| 2/3/2025 | Price change | $495,000-2.9%$322/sqft |
Source: CLAW #25-477781 Report a problem | ||
| 1/7/2025 | Listed for sale | $510,000+20%$332/sqft |
Source: CLAW #25-477781 Report a problem | ||
| 6/4/2024 | Listing removed | -- |
Source: Greater Palm Springs Realtors Report a problem | ||
| 10/3/2023 | Sold | $425,000-5.6%$277/sqft |
Source:  CDAR/ Desert Area MLS #219081086 Report a problem CDAR/ Desert Area MLS #219081086 Report a problem | ||
| 9/14/2023 | Pending sale | $450,000$293/sqft |
Source: Greater Palm Springs Realtors #219081086 Report a problem | ||
| 8/23/2023 | Contingent | $450,000$293/sqft |
Source: Greater Palm Springs Realtors #219081086 Report a problem | ||
| 8/20/2023 | Listed for sale | $450,000+2900%$293/sqft |
Source: Greater Palm Springs Realtors #219081086 Report a problem | ||
| 8/9/2023 | Sold | $15,000-96.7%$10/sqft |
Source: Public Record Report a problem | ||
| 6/18/2023 | Contingent | $450,000$293/sqft |
Source: Greater Palm Springs Realtors #219081086 Report a problem | ||
Public tax history
| Year | Property taxes | Tax assessment |
|---|---|---|
| 2026 | -- | $488,987 +2% |
| 2025 | $6,369 -1.5% | $479,400 +2% |
| 2024 | $6,467 +85.9% | $470,000 +103.4% |
| 2023 | $3,479 +2.1% | $231,028 +2% |
| 2022 | $3,406 +2.6% | $226,499 +2% |
| 2021 | $3,319 +4.9% | $222,059 +1% |
| 2020 | $3,164 +1.6% | $219,783 +2% |
| 2019 | $3,115 +1.7% | $215,475 +2% |
| 2018 | $3,063 +1.4% | $211,251 +2% |
| 2017 | $3,022 | $207,110 -0.9% |
| 2016 | $3,022 -4.9% | $209,000 -7.9% |
| 2015 | $3,176 +14.8% | $227,000 +18.8% |
| 2014 | $2,767 | $191,000 +23.2% |
| 2013 | -- | $155,000 +9.2% |
| 2012 | -- | $142,000 -12.9% |
| 2011 | -- | $163,000 -14.2% |
| 2010 | -- | $190,000 -29.6% |
| 2009 | -- | $270,000 -0.7% |
| 2008 | -- | $272,000 -19.8% |
| 2007 | -- | $339,170 +2% |
| 2006 | -- | $332,520 +190.5% |
| 2005 | -- | $114,465 +3.9% |
| 2003 | -- | $110,167 +2% |
| 2002 | -- | $108,008 +2% |
| 2001 | $1,421 +2% | $105,891 +2% |
| 2000 | $1,392 | $103,816 |
Find assessor info on the county website
Monthly payment
Est. payment
Payment breakdown
Explore the cost of this home by adjusting the details. Changes won't be saved.Climate risks
Neighborhood: 92270
- $399,8002 bd3 ba1.5k sqft427 Forest Hills Dr, Rancho Mirage, CA 92270Off Market
- $475,0002 bd2 ba1.5k sqft425 Forest Hills Dr, Rancho Mirage, CA 92270Sold

- $382,6002 bd2 ba1.5k sqft428 Forest Hills Dr, Rancho Mirage, CA 92270Off Market

- $282,8001 bd2 ba1k sqft424 Forest Hills Dr, Rancho Mirage, CA 92270Off Market
Similar homes
- $379,0001 bd2 ba1k sqft442 Sunningdale Dr, Rancho Mirage, CA 92270For Sale
 MLS ID #219153735DA, Lori Ebeling, Coldwell Banker Realty. CRMLS
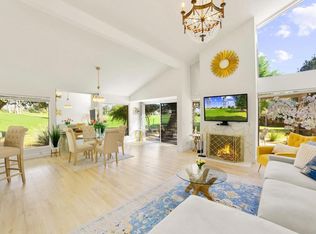
 - $415,0002 bd2 ba1.5k sqft35090 Mission Hills Dr, Rancho Mirage, CA 92270For Sale
 MLS ID #NDP2609054, Taila Gillespie, Allison James Estates & Homes. CRMLS
 - $490,0002 bd2 ba1.3k sqft50 Avenida Las Palmas, Rancho Mirage, CA 92270For Sale
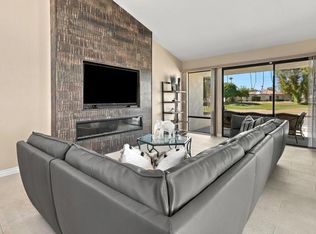 MLS ID #219152852DA, John Jay, Bennion Deville Homes. CRMLS
 - $549,0003 bd3 ba2.2k sqft721 Inverness Dr, Rancho Mirage, CA 92270For Sale
 MLS ID #219150773DA, Karole Lewis, Windermere Real Estate. CRMLS
