Skip main navigation
Closed
  • $238,000

    426 Forest Lake Dr, Warner Robins, GA 31093

    3beds
    1,817sqft
    Single Family Residence
    Built in 1973
    0.46 Acres Lot
    $250,700 Zestimate®
    $131/sqft
    $1,771 Estimated rent

    Home value

    $250,700

    $238,000 - $263,000

    $1,771/mo

    Zestimate® history
    Loading
    Loading...

    Owner options

    List your home for rent

    $1,771/mo

    Rent Zestimate®

    Find your next renter with Zillow Rental Manager. Plus, with online applications, you can quickly screen prospective tenants – for free.

    Learn more

    $1,771/mo

    Rent Zestimate®

    Refinance and save

    $1,578/mo

    Est. payment

    Refinancing to a lower rate could help reduce your monthly payments and save thousands over the life of the loan.

    See today's rates

    $1,578/mo

    Est. payment

    Explore your selling options

    Work with a Zillow partner agent

    Leverage their expertise and Zillow's premium Showcase listings to get your home seen by more buyers.

    Get started

    List with your own agent

    Get your home in front of millions of buyers by listing it on Zillow.

    Learn how to do it

    Sell it yourself

    Take full control of how buyers see your home on Zillow by listing For Sale by Owner (FSBO).

    List your home

    What's special

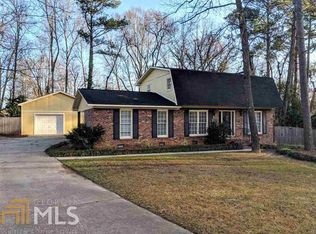
    PRICE REDUCED $7,000! Move right in and start making memories in this stunning 1970s brick ranch on a spacious corner lot! This home has been meticulously updated for effortless living, boasting brand new light fixtures, laminate flooring, and a fresh coat of paint in a neutral palette that complements any decor. Make your way through the gorgeous original wood doors into a charming living area featuring a picture window that showcases the beauty of the outdoors. The dining area seamlessly flows from the living space, offering a glimpse into the heart of the home - the completely modernized kitchen. Brand new cabinetry, granite countertops a sparkling new range, new built-in microwave, and new dishwasher make this a homebuyer's dream. The breakfast nook, bathed in natural light, provides the perfect spot for casual meals while enjoying the view of your private backyard. Unwind by the crackling wood-burning fireplace in the inviting keeping room, ideal for entertaining or cozy family nights. The Owner's Suite, a tranquil retreat, offers private access to the back patio and features a private bathroom with a new vanity, walk-in closet, and vintage tile shower. Two additional bedrooms and a shared hall bath complete the perfectly designed interior. Outside, a two-car side-entry garage with a storage closet keeps your vehicles protected while maintaining the home's charming curb appeal. Mature pines grace the expansive backyard, creating a serene space for relaxation. Entertain under the stars on the inviting courtyard patio - the perfect spot for summer soirees. Nestled in an established neighborhood with convenient access to Watson Blvd, this captivating home offers the perfect blend of modern updates, classic charm, and a functional layout. Call today to schedule a private showing of this phenomenal gem!

    Zillow last checked:

    Listing updated:

    Listed by:

    Jamie Moorman 478-808-4765,

    Southern Classic Realtors

    Bought with:

    Non Mls Salesperson, 437460

    Non-Mls Company

    Source: GAMLS,MLS#: 10342013MLS Logo

    Facts & features

    Interior

    Bedrooms & bathrooms
    • Bedrooms: 3
    • Bathrooms: 2
    • Full bathrooms: 2
    • Main level bathrooms: 2
    • Main level bedrooms: 3
    Rooms
    • Room types: Keeping Room, Laundry
    Heating
    • Electric, Central
    Cooling
    • Central Air, Electric
    Appliances
    • Included: Dishwasher, Disposal, Microwave, Oven/Range (Combo)
    • Laundry: Mud Room
    Features
    • Double Vanity, Master On Main Level, Walk-In Closet(s)
    • Flooring: Laminate
    • Basement: None
    • Number of fireplaces: 1
    Interior area
    • Total structure area: 1,817
    • Total interior livable area: 1,817 sqft
    • Finished area above ground: 1,817
    • Finished area below ground: 0

    Property

    Parking
    • Parking features: Attached, Garage, Side/Rear Entrance
    • Has attached garage: Yes
    Features
    • Levels: One
    • Stories: 1
    Lot
    • Size: 0.46 Acres
    • Features: Corner Lot
    Details
    • Parcel number: 0W0720 085000

    Construction

    Type & style
    • Home type: SingleFamily
    • Architectural style: Ranch
    • Property subtype: Single Family Residence
    Materials
    • Brick
    • Roof: Composition
    Condition
    • Resale
    • New construction: No
    • Year built: 1973

    Utilities & green energy

    • Sewer: Public Sewer
    • Water: Public
    • Utilities for property: Other

    Community & HOA

    Community
    • Features: None
    • Subdivision: Camelot
    HOA
    • Has HOA: No
    • Services included: None
    Location
    • Region: Warner Robins

    Financial & listing details

    • Price per square foot: $131/sqft
    • Tax assessed value: $227,400
    • Annual tax amount: $1,742
    • Date on market: 7/19/2024
    • Cumulative days on market: 31 days
    • Listing agreement: Exclusive Right To Sell

    Price history

    DateEventPrice
    9/18/2024Sold$238,000$131/sqft
    Source: GAMLS #10342013 Report a problem
    8/19/2024Pending sale$238,000$131/sqft
    Source: MGMLS #175890 Report a problem
    8/12/2024Price change$238,000-2.9%$131/sqft
    Source: CGMLS #244535 Report a problem
    7/19/2024Listed for sale$245,000+88.5%$135/sqft
    Source: CGMLS #244535 Report a problem
    4/2/2024Sold$130,000$72/sqft
    Source: Public Record Report a problem

    Public tax history

    YearProperty taxesTax assessment
    2025$2,649 +68.8%$90,960 +34.7%
    2024$1,570 +21.2%$67,520 +26.8%
    2023$1,295 +21%$53,240 +15.8%
    2022$1,070 +17.8%$45,960 +11.9%
    2021$909 +4.5%$41,080 +3.2%
    2020$870 $39,800
    2019$870 -0.2%$39,800
    2018$872 +452.8%$39,800
    2017$158 +0%$39,800
    2016$158 $39,800
    2015-- $39,800
    2014-- $39,800
    2013-- $39,800
    2012-- --
    2011-- --
    2010-- --
    2009-- --
    2008-- --
    2007-- --
    2006-- --
    2005-- --
    2004-- --
    2003-- --
    2002-- --
    2001-- --
    2000-- --
    Find assessor info on the county website

    Neighborhood: 31093

    Nearby schools

    GreatSchools rating
    Schools provided by the listing agent
    • Elementary: Northside Elementary
    • Middle: Northside
    • High: Northside

    Source: GAMLS. This data may not be complete. We recommend contacting the local school district to confirm school assignments for this home.

    Sell for more on Zillow
    Get a Zillow Showcase℠ listing at no additional cost and you could sell for .
    $250,700
    2% more
    +$5,014
    With Zillow Showcase(estimated)
    $255,714
    Sell for more on Zillow
    Get a Zillow Showcase℠ listing at no additional cost and you could sell for .
    $250,700
    2% more
    +$5,014
    With Zillow Showcase(estimated)
    $255,714