The Brunswick is a 1,548-square-foot, three-bedroom, two-bath ranch featuring a versatile front flex room that works well as an office or dining space. Highlights include nine-foot ceilings, luxury vinyl plank flooring in the main living areas, and carpet in the bedrooms. The kitchen features an 11-foot island, 36-inch cabinets, and quartz countertops. The primary suite includes a walk-in closet and a private bath with quartz countertops, and the laundry room is conveniently located just off the two-car garage entry. Located in Bolivia, this home offers easy access to Leland, Wilmington, and the Brunswick County beaches.
*This home is under construction with an estimated November 2026 completion date.
New construction
$299,007
426 Galloping Foal Way SE, Bolivia, NC 28422
3beds
1,548sqft
Single Family Residence
Built in 2026
4,835 Square Feet Lot
$298,100 Zestimate®
$193/sqft
$75/mo HOA
What's special
Nine-foot ceilingsVersatile front flex roomTwo-car garageCarpet in the bedroomsQuartz countertops
- 1 day |
- 1 |
- 0 |
Zillow last checked:
Listing updated:
Listed by:
Danielle Hunt 919-208-7685,
Mungo Homes
Source: Hive MLS,MLS#: 100596604 Originating MLS: Cape Fear Realtors MLS, Inc.
Originating MLS: Cape Fear Realtors MLS, Inc.Facts & features
Interior
Bedrooms & bathrooms
- Bedrooms: 3
- Bathrooms: 2
- Full bathrooms: 2
Rooms
- Room types: Master Bedroom, Family Room, Other, Bedroom 2, Bedroom 3, Dining Room
Primary bedroom
- Level: First
- Dimensions: 13.58 x 14
Bedroom 2
- Level: First
- Dimensions: 10 x 12
Bedroom 3
- Level: First
- Dimensions: 10 x 12
Family room
- Level: First
- Dimensions: 19.67 x 15.33
Other
- Description: Flex Room
- Level: First
- Dimensions: 12 x 13.33
Heating
- Electric, Forced Air
Cooling
- Central Air
Appliances
- Included: Electric Oven, Electric Cooktop, Built-In Microwave, Disposal, ENERGY STAR Qualified Appliances
- Laundry: Dryer Hookup, Washer Hookup, Laundry Room
Features
- Master Downstairs, Walk-in Closet(s), High Ceilings, Solid Surface, Kitchen Island, Pantry, Walk-in Shower, Walk-In Closet(s), Wired for Data
- Flooring: LVT/LVP, Carpet, Vinyl
- Basement: None
- Attic: Access Only
Interior area
- Total structure area: 1,548
- Total interior livable area: 1,548 sqft
Property
Parking
- Total spaces: 2
- Parking features: Garage Faces Front, Garage
- Attached garage spaces: 2
Accessibility
- Accessibility features: None
Features
- Levels: One
- Patio & porch: Covered, Patio, Rear Porch
- Exterior features: None
- Pool features: None
- Fencing: None
- Has view: Yes
- View description: None
- Waterfront features: None
- Frontage type: See Remarks
Lot
- Size: 4,835 Square Feet
- Features: Interior Lot
Details
- Parcel number: 111nb025
- Zoning: Co-R-7500
- Special conditions: Standard
Construction
Type & style
- Home type: SingleFamily
- Property subtype: Single Family Residence
Materials
- Vinyl Siding, Wood Frame
- Foundation: Slab
- Roof: Architectural Shingle
Condition
- New Construction
- New construction: Yes
- Year built: 2026
Utilities & green energy
- Sewer: Public Sewer
- Water: Public
- Utilities for property: Sewer Connected, Water Connected
Green energy
- Green verification: HERS Index Score
- Energy efficient items: Lighting, Thermostat
Community & HOA
Community
- Security: Smoke Detector(s)
- Subdivision: River Tide Farms
HOA
- Has HOA: Yes
- Amenities included: Cabana, Pool, Maintenance Common Areas, Maintenance Roads, Management, Sidewalks, Street Lights
- HOA fee: $900 annually
- HOA name: River Tide Farms HOA
- HOA phone: 910-795-1266
Location
- Region: Bolivia
Financial & listing details
- Price per square foot: $193/sqft
- Date on market: 8/15/2026
- Cumulative days on market: 1 day
- Listing agreement: Exclusive Right To Sell
- Listing terms: Construction to Perm.,Cash,FHA,USDA Loan,VA Loan
- Road surface type: Paved
Estimated market value
$298,100
$283,000 - $313,000
$1,846/mo
Price history
| Date | Event | Price |
|---|---|---|
| 8/15/2026 | Listed for sale | $299,007-0.3%$193/sqft |
Source:  Hive MLS #100596604 Report a problem Hive MLS #100596604 Report a problem | ||
| 6/5/2026 | Listing removed | $299,766$194/sqft |
Source: Hive MLS #100552152 Report a problem | ||
| 1/30/2026 | Listed for sale | $299,766$194/sqft |
Source: Hive MLS #100552152 Report a problem | ||
Public tax history
Tax history is unavailable.
Monthly payment
Est. payment
Payment breakdown
Explore the cost of this home by adjusting the details. Changes won't be saved.Climate risks
Neighborhood: 28422
Nearby schools
GreatSchools rating
- 3/10Bolivia ElementaryGrades: PK-5Distance: 1.6 mi
- 4/10South Brunswick MiddleGrades: 6-8Distance: 7.3 mi
- 4/10South Brunswick HighGrades: 9-12Distance: 7.4 mi
Schools provided by the listing agent
- Elementary: Bolivia
- Middle: South Brunswick
- High: South Brunswick
Source: Hive MLS. This data may not be complete. We recommend contacting the local school district to confirm school assignments for this home.
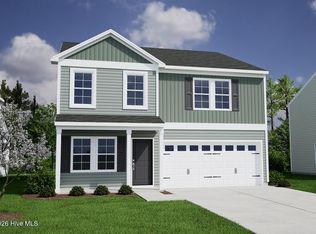
- $343,3124 bd3 ba2.1k sqft450 Galloping Foal Way SE, Bolivia, NC 28422Sold
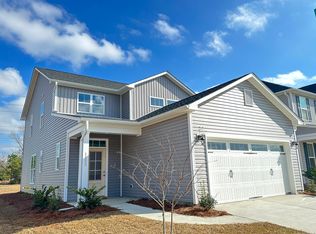
- $305,0004 bd3 ba1.9k sqft1103 Tennessee Walker Way SE, Bolivia, NC 28422Sold
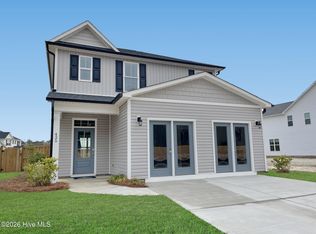
- $329,9003 bd3 ba2.1k sqft435 Galloping Foal Way SE, Bolivia, NC 28422Sold
- $330,0003 bd2 ba2.2k sqft435 Galloping Foal Way, Bolivia, NC 28422Sold
- $289,6954 bd3 ba1.7k sqft430 Galloping Foal Way SE, Bolivia, NC 28422Pending
- $339,8204 bd3 ba2.1k sqft458 Galloping Foal Way SE, Bolivia, NC 28422Sold
- $316,4174 bd3 ba2.1k sqft434 Galloping Foal Way SE, Bolivia, NC 28422New Construction
- $294,9003 bd3 ba1.4k sqft256 Majestic Mare Ln SE, Bolivia, NC 28422Sold
A local agent can set up tours, give advice and negotiate with sellers.
Similar homes
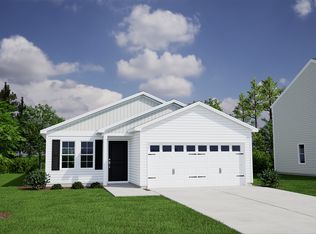
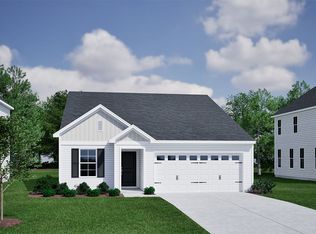
- from $281,9903 bd2 ba1.5k sqftBrunswick Plan, River Tide Farms, Bolivia, NC 28422New Construction
 Mungo Homes, Inc
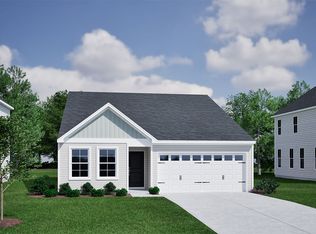
 - from $279,9903 bd2 ba1.3k sqftFord Plan, River Tide Farms, Bolivia, NC 28422New Construction
 Mungo Homes, Inc
 - from $282,9903 bd2 ba1.5k sqftLawrence Plan, River Tide Farms, Bolivia, NC 28422New Construction
 Mungo Homes, Inc
 - $325,0003 bd2 ba1.5k sqft967 Rindlewood Trail NE, Bolivia, NC 28422For Sale

 MLS ID #100594229, Ginger Harper Real Estate Group, Coldwell Banker Sea Coast Advantage - SP. Hive MLS
 - $275,0003 bd3 ba1.2k sqft1504 Pine Log Trail NE, Bolivia, NC 28422New ConstructionMLS ID #100588248, Jess Mantooth, Keller Williams Innovate-Wilmington. Hive MLS
- $312,0003 bd2 ba1.6k sqft1038 Burled Oak Ridge Loop SE, Bolivia, NC 28422For SaleMLS ID #100566336, Kim E Cotton, RE/MAX Southern Coast. Hive MLS
- $315,9993 bd3 ba1.7k sqft1559 Judith Drive SE, Bolivia, NC 28422For SaleMLS ID #100588992, The Dooley Group, Discover NC Homes. Hive MLS
- $306,0003 bd2 ba1.2k sqft5256 Soybean Drive NE, Winnabow, NC 28479For SaleMLS ID #100573904, Pamela Saxman, Capital To Coast Realty Company. Hive MLS
- $274,9993 bd2 ba1.2k sqft175 Eagle Creek Drive NE #764, Bolivia, NC 28422New ConstructionMLS ID #100581646, Team D.R. Horton, D.R. Horton, Inc. Hive MLS
- $282,0003 bd2 ba1.3k sqft1735 Riverton Drive SE Lot 35, Bolivia, NC 28422For SaleMLS ID #100583570, Melissa Marsh, SOLD in Carolina. Hive MLS
- $318,5003 bd2 ba1.6k sqft1115 Burled Oak Ridge Loop SE, Bolivia, NC 28422For SaleMLS ID #100569205, Sarah Young, RE/MAX Southern Properties. Hive MLS
- $294,9993 bd2 ba1.4k sqft3088 Golden Field Drive SE Lot 93, Bolivia, NC 28422New ConstructionHive MLS
- $314,9004 bd2 ba1.8k sqft249 Ocean Pointe Boulevard SE, Bolivia, NC 28422For SaleMLS ID #100587823, Whitney Schnorr, LPT Realty. Hive MLS
- $299,0004 bd3 ba2.3k sqft212 Ocean Pointe Boulevard SE #5201, Bolivia, NC 28422New ConstructionMLS ID #100544151, Susan L Martino, Pulte Home Company. Hive MLS
- $319,0003 bd2 ba1.3k sqft1721 Ament Way SE Lot 17, Bolivia, NC 28422For SaleMLS ID #100574170, Nolan K Formalarie, Discover NC Homes. Hive MLS
- $309,0003 bd3 ba1.6k sqft938 Sunray Lane NE, Winnabow, NC 28479For SaleMLS ID #100574658, Ashley Garland, Coldwell Banker Sea Coast Advantage. Hive MLS
- $294,9904 bd3 ba1.7k sqft1471 Cherry Creek Lane, Winnabow, NC 28479New ConstructionMLS ID #100578273, Harold Chappell, NextHome Cape Fear. Hive MLS
- $249,5553 bd3 ba1.3k sqft1424 Pine Log Trail NE, Bolivia, NC 28422New ConstructionHive MLS
- $254,9993 bd2 ba1.2k sqft1558 E White Egret NE #736, Bolivia, NC 28422New ConstructionHive MLS
- $340,0004 bd2 ba1.7k sqft2062 Arbovale Court SE Lot 45, Bolivia, NC 28422For SaleMLS ID #100589918, Ashley Garland, Coldwell Banker Sea Coast Advantage. Hive MLS
