Immaculate and truly turnkey, this pristine pool home reflects exceptional care and pride of ownership throughout. Located in a gated community with HOA-maintained lawn and landscaping, the home features a newer roof and A/C, an upgraded kitchen with granite countertops, black stainless steel appliances, two pantries, and a center island, plus updated bathrooms with granite countertops. Enjoy a screened-in pool with water and amazing sunset views, a spacious entertaining patio, and a hot tub that conveys. The flexible layout includes three bedrooms plus an office or flex space. The primary suite offers dual closets and vanities, a water closet, and a large walk-in shower. Convenient access to Bayside Lakes Community Center. Extras included: hot tub, second refrigerator, and crystal chandelier. Meticulously maintained and truly move-in ready!
Sold for $429,000
$429,000
426 Gardendale Cir SE, Palm Bay, FL 32909
3beds
1,970sqft
Single Family Residence
Built in 2004
7,405 Square Feet Lot
$428,800 Zestimate®
$218/sqft
$2,603 Estimated rent
Home value
$428,800
$399,000 - $459,000
$2,603/mo
Zestimate® history
Owner options
List your home for rent
$2,603/mo
Rent Zestimate®
Find your next renter with Zillow Rental Manager. Plus, with online applications, you can quickly screen prospective tenants – for free.
$2,603/mo
Rent Zestimate®
Refinance and save
$2,997/mo
Est. payment
Refinancing to a lower rate could help reduce your monthly payments and save thousands over the life of the loan.
$2,997/mo
Est. payment
Explore your selling options
Work with a Zillow partner agent
Leverage their expertise and Zillow's premium Showcase listings to get your home seen by more buyers.
Get startedList with your own agent
Get your home in front of millions of buyers by listing it on Zillow.
Learn how to do itSell it yourself
Take full control of how buyers see your home on Zillow by listing For Sale by Owner (FSBO).
List your homeWhat's special
Center islandHot tub that conveysTwo pantriesNewer roofCrystal chandelierBlack stainless steel appliancesSpacious entertaining patio
Zillow last checked:
Listing updated:
Listed by:
Marlynn Abrams Simmons 321-543-8176,
Real Broker LLC
Bought with:
Jason Coley, 3146240
Atlantic Shores Realty Execs.
Source: Space Coast AOR,MLS#: 1067163
Facts & features
Interior
Bedrooms & bathrooms
- Bedrooms: 3
- Bathrooms: 2
- Full bathrooms: 2
Heating
- Central
Cooling
- Central Air
Appliances
- Included: Dishwasher, Electric Range, Electric Water Heater, Microwave, Refrigerator
- Laundry: Electric Dryer Hookup, In Unit, Washer Hookup
Features
- Breakfast Bar, Breakfast Nook, Built-in Features, Ceiling Fan(s), Eat-in Kitchen, Entrance Foyer, His and Hers Closets, Kitchen Island, Pantry, Primary Bathroom - Shower No Tub, Walk-In Closet(s)
- Flooring: Carpet, Laminate, Tile
- Has fireplace: No
Interior area
- Total structure area: 2,785
- Total interior livable area: 1,970 sqft
Property
Parking
- Total spaces: 2
- Parking features: Attached, Garage
- Attached garage spaces: 2
Features
- Levels: One
- Stories: 1
- Patio & porch: Front Porch, Rear Porch, Screened
- Exterior features: Storm Shutters
- Has private pool: Yes
- Pool features: Heated, In Ground, Salt Water, Screen Enclosure, Solar Heat
- Has spa: Yes
- Spa features: Above Ground, Private
- Has view: Yes
- View description: Pond, Pool
- Has water view: Yes
- Water view: Pond
Lot
- Size: 7,405 Square Feet
- Dimensions: 60 x 120
- Features: Cleared
Details
- Additional parcels included: 2962180
- Parcel number: 2937197600000.00056.00
- Special conditions: Standard
Construction
Type & style
- Home type: SingleFamily
- Property subtype: Single Family Residence
Materials
- Block, Stucco
- Roof: Shingle
Condition
- New construction: No
- Year built: 2004
Utilities & green energy
- Electric: Underground
- Sewer: Public Sewer
- Water: Public
- Utilities for property: Electricity Connected, Sewer Connected, Water Connected
Community & HOA
Community
- Security: Security Gate
- Subdivision: Monterey Cove at Bayside Lakes
HOA
- Has HOA: Yes
- Amenities included: Basketball Court, Clubhouse, Gated, Maintenance Grounds, Management - Full Time, Pool, Shuffleboard Court, Tennis Court(s)
- Services included: Maintenance Grounds
- HOA fee: $124 monthly
- HOA name: Monterey Cove at Bayside Lakes c/o Sentry Mgmt
- HOA phone: 321-638-8880
- Second HOA fee: $571 annually
Location
- Region: Palm Bay
Financial & listing details
- Price per square foot: $218/sqft
- Tax assessed value: $321,050
- Annual tax amount: $2,399
- Date on market: 1/23/2026
- Listing terms: Cash,Conventional,FHA,VA Loan
- Road surface type: Asphalt
Price history
| Date | Event | Price |
|---|---|---|
| 6/18/2026 | Sold | $429,000-1.4%$218/sqft |
Source: Space Coast AOR #1067163 Report a problem | ||
| 6/17/2026 | Pending sale | $434,900$221/sqft |
Source: Space Coast AOR #1067163 Report a problem | ||
| 5/11/2026 | Contingent | $434,900$221/sqft |
Source: Space Coast AOR #1067163 Report a problem | ||
| 4/21/2026 | Price change | $434,900-1.1%$221/sqft |
Source: Space Coast AOR #1067163 Report a problem | ||
| 4/7/2026 | Price change | $439,900-1.1%$223/sqft |
Source: Space Coast AOR #1067163 Report a problem | ||
| 3/7/2026 | Price change | $444,900-1.1%$226/sqft |
Source: Space Coast AOR #1067163 Report a problem | ||
| 2/24/2026 | Price change | $449,900-1.5%$228/sqft |
Source: Space Coast AOR #1067163 Report a problem | ||
| 1/23/2026 | Listed for sale | $456,700+215%$232/sqft |
Source: Space Coast AOR #1067163 Report a problem | ||
| 9/27/2013 | Sold | $145,000-3.3%$74/sqft |
Source: Space Coast AOR #675764 Report a problem | ||
| 8/20/2013 | Listed for sale | $149,900+3.7%$76/sqft |
Source: Watson Land And Homes LLC #675764 Report a problem | ||
| 7/10/2013 | Sold | $144,500+3.2%$73/sqft |
Source: Public Record Report a problem | ||
| 11/5/2011 | Listing removed | $140,000$71/sqft |
Source: NCI #564951 Report a problem | ||
| 5/24/2011 | Price change | $140,000-6.7%$71/sqft |
Source: NCI #564951 Report a problem | ||
| 5/14/2011 | Price change | $150,000+15.4%$76/sqft |
Source: NCI #564951 Report a problem | ||
| 5/3/2011 | Price change | $130,000-3.7%$66/sqft |
Source: NCI #564951 Report a problem | ||
| 4/24/2011 | Price change | $135,000-3.6%$69/sqft |
Source: NCI #564951 Report a problem | ||
| 4/8/2011 | Price change | $140,000-6.6%$71/sqft |
Source: NCI #564951 Report a problem | ||
| 3/7/2011 | Price change | $149,900-3.2%$76/sqft |
Source: NCI #564951 Report a problem | ||
| 3/4/2011 | Price change | $154,900-2.6%$79/sqft |
Source: NCI #564951 Report a problem | ||
| 2/20/2011 | Price change | $159,000-6.5%$81/sqft |
Source: NCI #564951 Report a problem | ||
| 2/14/2011 | Price change | $169,999-3.4%$86/sqft |
Source: NCI #564951 Report a problem | ||
| 1/1/2011 | Price change | $175,999+6%$89/sqft |
Source: NCI #564951 Report a problem | ||
| 12/25/2010 | Price change | $165,999-2.4%$84/sqft |
Source: NCI #564951 Report a problem | ||
| 11/6/2010 | Price change | $169,999-5%$86/sqft |
Source: NCI #564951 Report a problem | ||
| 3/25/2010 | Listed for sale | $179,000-0.6%$91/sqft |
Source: Pruitt Real Estate, Inc. #564951 Report a problem | ||
| 9/10/2004 | Sold | $180,000$91/sqft |
Source: Public Record Report a problem | ||
Public tax history
| Year | Property taxes | Tax assessment |
|---|---|---|
| 2025 | $2,399 +2.8% | $174,130 +2.9% |
| 2024 | $2,335 +2.8% | $169,230 +3% |
| 2023 | $2,272 +0.6% | $164,310 +3% |
| 2022 | $2,260 -2% | $159,530 +3% |
| 2021 | $2,306 +2.1% | $154,890 +1.4% |
| 2020 | $2,259 -6.4% | $152,760 +18.5% |
| 2019 | $2,414 | $128,920 +1.9% |
| 2018 | $2,414 +24.1% | $126,520 +2.1% |
| 2017 | $1,945 -1.3% | $123,920 +2.1% |
| 2016 | $1,970 +9.7% | $121,380 +0.7% |
| 2015 | $1,796 -2.2% | $120,540 +0.8% |
| 2014 | $1,837 | $119,590 +14.5% |
| 2013 | -- | $104,440 +9.3% |
| 2012 | $2,303 +0.8% | $95,580 +0.9% |
| 2011 | $2,284 -11% | $94,720 -20.5% |
| 2010 | $2,567 -12.2% | $119,150 -17.8% |
| 2009 | $2,924 -15% | $144,920 -20.8% |
| 2008 | $3,438 -6.2% | $183,000 -9.9% |
| 2007 | $3,666 -3% | $203,000 +13.2% |
| 2005 | $3,780 +587.1% | $179,330 +617.3% |
| 2004 | $550 +1293.1% | $25,000 +1370.6% |
| 2003 | $39 | $1,700 |
Find assessor info on the county website
Neighborhood: 32909
Nearby homes
- $394,7003 bd2 ba2.1k sqft432 Gardendale Cir SE, Palm Bay, FL 32909Off Market
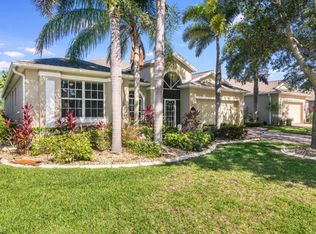
- $347,1004 bd2 ba2.1k sqft420 Gardendale Cir SE, Palm Bay, FL 32909Off Market
- $340,9003 bd2 ba1.9k sqft438 Gardendale Cir SE, Palm Bay, FL 32909Off Market

- $290,4002 bd2 ba1.6k sqft414 Gardendale Cir SE, Palm Bay, FL 32909Off Market
- $401,8004 bd2 ba2.3k sqft427 Gardendale Cir SE, Palm Bay, FL 32909Off Market
- $325,3003 bd2 ba2.1k sqft433 Gardendale Cir SE, Palm Bay, FL 32909Off Market
- $315,0003 bd2 ba1.6k sqft421 Gardendale Cir SE, Palm Bay, FL 32909Sold
- $349,0004 bd2 ba2.1k sqft450 Gardendale Cir SE, Palm Bay, FL 32909Off Market
Nearby schools
GreatSchools rating
- 6/10Westside Elementary SchoolGrades: PK-6Distance: 0.7 mi
- 3/10Southwest Middle SchoolGrades: 7-8Distance: 3.3 mi
- 3/10Bayside High SchoolGrades: 9-12Distance: 1 mi
Schools provided by the listing agent
- Elementary: Westside
- Middle: Southwest
- High: Bayside
Source: Space Coast AOR. This data may not be complete. We recommend contacting the local school district to confirm school assignments for this home.
Get a cash offer in 3 minutes
Find out how much your home could sell for in as little as 3 minutes with a no-obligation cash offer.
Estimated market value
$428,800
Get a cash offer in 3 minutes
Find out how much your home could sell for in as little as 3 minutes with a no-obligation cash offer.
Estimated market value
$428,800
- Florida
- Brevard County
- Palm Bay
- 32909
- 426 Gardendale Cir SE
Nearby cities
Nearby zip codes
Other Palm Bay Topics
