Well maintained 2892 Sq Ft home tucked in the back of West Broad Village overlooking the beautiful lake. Hardwood floors throughout 3 levels & freshly painted in a calming neutral palette. The foyer welcomes you and provides access to the guest suite/family room/office & attached full bath as well as the spacious 2 car garage. Up on the 2nd level you'll find the open living & dining rooms. Toward the back of the house you'll find the open kitchen, family room and informal eating space that everyone asks for. Sliding glass doors expand this area outside to the rear deck. The kitchen boasts a new Dishwasher, new counter depth refrigerator, Gas cooking, wall oven, Granite countertops, bar height seating, a pantry, tons of cabinetry and recessed lighting. Up on the 3rd floor there's the Primary Suite with a generous walk in, well organized closet, tray ceiling & ceiling fan. The Primary bath offers dual vanities, walk in shower with double heads and a separate WC for privacy. Two additional bedrooms have double closets & ceiling fans. If you've been searching for a move in ready home, in a pedestrian friendly community with loads of amenities within reach ...this might be the one!
Sold for $595,000
$595,000
426 Geese Lndg, Henrico, VA 23233
4beds
2,892sqft
Townhouse, Single Family Residence
Built in 2009
1,533 Square Feet Lot
$620,700 Zestimate®
$206/sqft
$3,144 Estimated rent
Home value
$620,700
$590,000 - $652,000
$3,144/mo
Zestimate® history
Owner options
List your home for rent
$3,144/mo
Rent Zestimate®
Find your next renter with Zillow Rental Manager. Plus, with online applications, you can quickly screen prospective tenants – for free.
$3,144/mo
Rent Zestimate®
Refinance and save
$3,865/mo
Est. payment
Refinancing to a lower rate could help reduce your monthly payments and save thousands over the life of the loan.
$3,865/mo
Est. payment
Explore your selling options
Work with a Zillow partner agent
Leverage their expertise and Zillow's premium Showcase listings to get your home seen by more buyers.
Get startedList with your own agent
Get your home in front of millions of buyers by listing it on Zillow.
Learn how to do itSell it yourself
Take full control of how buyers see your home on Zillow by listing For Sale by Owner (FSBO).
List your homeWhat's special
New counter depth refrigeratorTray ceilingSliding glass doorsFreshly paintedCeiling fansPrimary suiteWalk in
Zillow last checked:
Listing updated:
Listed by:
Bridget Hodgson 804-564-9040,
Shaheen Ruth Martin & Fonville
Bought with:
Rachel Asay, 0225223056
Visionary Vistas
Source: CVRMLS,MLS#: 2323732 Originating MLS: Central Virginia Regional MLS
Originating MLS: Central Virginia Regional MLSFacts & features
Interior
Bedrooms & bathrooms
- Bedrooms: 4
- Bathrooms: 4
- Full bathrooms: 3
- 1/2 bathrooms: 1
Primary bedroom
- Description: HW floors, tray ceiling, Walk in closet
- Level: Third
- Dimensions: 0 x 0
Bedroom 2
- Description: HW floors
- Level: Third
- Dimensions: 0 x 0
Bedroom 3
- Description: HW floors
- Level: Third
- Dimensions: 0 x 0
Additional room
- Description: Large room with recessed lights & speakers ensuite
- Level: First
- Dimensions: 0 x 0
Dining room
- Description: Dining Room , HW floors, open to LR
- Level: Second
- Dimensions: 0 x 0
Family room
- Description: Open to Kitchen, Doors to rear deck, speakers
- Level: Second
- Dimensions: 0 x 0
Foyer
- Description: Tile floor , Fresh paint , access to garage
- Level: First
- Dimensions: 0 x 0
Other
- Description: Tub & Shower
- Level: First
Other
- Description: Tub & Shower
- Level: Third
Half bath
- Level: Second
Kitchen
- Description: HW floors, SS appliances, Granite
- Level: Second
- Dimensions: 0 x 0
Living room
- Description: HW floors , open to DR
- Level: Second
- Dimensions: 0 x 0
Heating
- Forced Air, Natural Gas, Zoned
Cooling
- Electric, Zoned
Appliances
- Included: Built-In Oven, Gas Cooking, Gas Water Heater, Trash Compactor
Features
- Bedroom on Main Level, Separate/Formal Dining Room, Eat-in Kitchen, Granite Counters, High Ceilings, Multiple Primary Suites, Walk-In Closet(s)
- Flooring: Ceramic Tile, Wood
- Windows: Screens, Thermal Windows
- Has basement: No
- Attic: Access Only
Interior area
- Total interior livable area: 2,892 sqft
- Finished area above ground: 2,892
Property
Parking
- Total spaces: 2
- Parking features: Attached, Direct Access, Garage, Garage Door Opener
- Attached garage spaces: 2
Features
- Levels: Three Or More
- Stories: 3
- Patio & porch: Rear Porch, Deck
- Exterior features: Deck
- Pool features: Pool, Community
- Fencing: None
- Has view: Yes
- View description: Water
- Has water view: Yes
- Water view: Water
- Waterfront features: Lake
Lot
- Size: 1,533 Square Feet
Details
- Parcel number: 7437594485
- Zoning description: UMU
Construction
Type & style
- Home type: Townhouse
- Architectural style: Row House
- Property subtype: Townhouse, Single Family Residence
- Attached to another structure: Yes
Materials
- Brick, Drywall, Frame, HardiPlank Type
- Foundation: Slab
Condition
- Resale
- New construction: No
- Year built: 2009
Utilities & green energy
- Sewer: Public Sewer
- Water: Public
Community & HOA
Community
- Features: Clubhouse, Fitness, Playground, Pool, Street Lights
- Security: Fire Sprinkler System
- Subdivision: West Broad Village
HOA
- Has HOA: Yes
- Services included: Clubhouse, Maintenance Grounds, Maintenance Structure, Pool(s), Recreation Facilities, Snow Removal
- HOA fee: $300 monthly
Location
- Region: Henrico
Financial & listing details
- Price per square foot: $206/sqft
- Tax assessed value: $500,600
- Annual tax amount: $4,255
- Date on market: 1/18/2026
- Ownership: Individuals
- Ownership type: Sole Proprietor
Price history
| Date | Event | Price |
|---|---|---|
| 11/16/2023 | Sold | $595,000+1%$206/sqft |
Source:  CVRMLS #2323732 Report a problem CVRMLS #2323732 Report a problem | ||
| 10/7/2023 | Pending sale | $589,000$204/sqft |
Source: CVRMLS #2323732 Report a problem | ||
| 10/5/2023 | Listed for sale | $589,000$204/sqft |
Source: CVRMLS #2323732 Report a problem | ||
Public tax history
Tax history is unavailable.
Neighborhood: 23233
Nearby homes
- $595,0004 bd4 ba2.8k sqft426 Geese Lndg, Glen Allen, VA 23060Sold

- $573,4003 bd3 ba2.8k sqft428 Geese Lndg, Glen Allen, VA 23060Off Market
- $599,2003 bd3 ba2.8k sqft424 Geese Lndg, Glen Allen, VA 23060Off Market
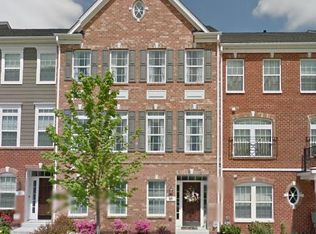
- $615,5003 bd3 ba2.9k sqft430 Geese Lndg, Glen Allen, VA 23060Off Market
- $541,0003 bd4 ba2.8k sqft422 Geese Lndg, Glen Allen, VA 23060Sold
- $602,2004 bd3 ba2.8k sqft422 Geese Lndg #1, Glen Allen, VA 23060Off Market
- $590,0003 bd4 ba2.8k sqft420 Geese Lndg, Glen Allen, VA 23060Sold
- $486,7003 bd3 ba1.9k sqft3815 Maher Mnr, Glen Allen, VA 23060Off Market
- $508,8003 bd3 ba2.2k sqft3817 Maher Mnr, Glen Allen, VA 23060Off Market
Nearby schools
GreatSchools rating
- 9/10Colonial Trail Elementary SchoolGrades: PK-5Distance: 1.4 mi
- 8/10Short Pump Middle SchoolGrades: 6-8Distance: 1.6 mi
- 8/10Deep Run High SchoolGrades: 9-12Distance: 2 mi
Schools provided by the listing agent
- Elementary: Colonial Trail
- Middle: Short Pump
- High: Deep Run
Source: CVRMLS. This data may not be complete. We recommend contacting the local school district to confirm school assignments for this home.
Get a cash offer in 3 minutes
Find out how much your home could sell for in as little as 3 minutes with a no-obligation cash offer.
Estimated market value
$620,700
Get a cash offer in 3 minutes
Find out how much your home could sell for in as little as 3 minutes with a no-obligation cash offer.
Estimated market value
$620,700
- Virginia
- Henrico County
- Henrico
- 23233
- 426 Geese Lndg
Nearby cities
Nearby neighborhoods
Nearby zip codes
Other Henrico Topics
