Welcome to the epitome of living! This stunning house is a true masterpiece, offering comfort and meticulous craftsmanship. This residence boasts an array of exceptional features that will captivate even the most discerning homebuyer. 5 bedrooms: Each bedroom in this house is a private sanctuary with access to a full bath through Jack-n-Jill or ensuite configurations, 5.5 Baths: No more waiting in line! The convenience of having a bathroom for each bedroom ensures a stress-free living experience for everyone. Hardwood Floors: Step into elegance and timeless beauty with gleaming hardwood floors that adorn the home. Soaring Stone Fireplace: Experience cozy evenings and create lasting memories around the impressive stone fireplace. Perfect focal point for gatherings. Two-Story Foyer and Great Room: The great room, filled with natural light, provides an open and airy ambiance that will make every moment spent here truly enjoyable. Full Unfinished Basement: Imagination is your only limit! The expansive full unfinished basement allows you to customize the space to fit your unique needs. Covered Front Porch: Relax and unwind on the charming covered front porch, where you can sip your morning coffee or enjoy the fresh air. Nice Deck: Step outside onto the spacious deck and embrace the beauty of nature. Stone Patio with Walkway: Discover a peaceful retreat in the enchanting stone patio and walkway. Landscaping with French Drains and Sprinkler System: The meticulously maintained landscaping ensures a vibrant outdoor environment. With the added convenience of French drains and a sprinkler system, you can maintain your beautiful surroundings effortlessly. Don't miss out on the opportunity to make this extraordinary house your home. With 5 bedrooms, 5.5 baths, and an abundance of upgraded amenities, it is the epitome of comfort. Experience the perfect harmony of style, convenience, and meticulous craftsmanship. For a showing at your convenience, contact a REALTOR today!
Sold for $694,900
$694,900
426 Glen Oaks Dr, Johnson City, TN 37615
5beds
3,317sqft
Single Family Residence, Residential
Built in 2015
0.35 Acres Lot
$770,900 Zestimate®
$209/sqft
$3,756 Estimated rent
Home value
$770,900
$732,000 - $809,000
$3,756/mo
Zestimate® history
Owner options
List your home for rent
$3,756/mo
Rent Zestimate®
Find your next renter with Zillow Rental Manager. Plus, with online applications, you can quickly screen prospective tenants – for free.
$3,756/mo
Rent Zestimate®
Refinance and save
$4,029/mo
Est. payment
Refinancing to a lower rate could help reduce your monthly payments and save thousands over the life of the loan.
$4,029/mo
Est. payment
Explore your selling options
Work with a Zillow partner agent
Leverage their expertise and Zillow's premium Showcase listings to get your home seen by more buyers.
Get startedList with your own agent
Get your home in front of millions of buyers by listing it on Zillow.
Learn how to do itSell it yourself
Take full control of how buyers see your home on Zillow by listing For Sale by Owner (FSBO).
List your homeWhat's special
Covered front porchTimeless beautyNatural lightSpacious deckHardwood floorsGleaming hardwood floorsMeticulously maintained landscaping
Zillow last checked:
Listing updated:
Listed by:
Mark Trent 423-440-2201,
Century 21 Legacy Fort Henry
Bought with:
Jeff Rountree, TN352561 | VA0225264848
Red Door Agency
Source: TVRMLS,MLS#: 9954131
Facts & features
Interior
Bedrooms & bathrooms
- Bedrooms: 5
- Bathrooms: 6
- Full bathrooms: 5
- 1/2 bathrooms: 1
Primary bedroom
- Level: Lower
Heating
- Fireplace(s), Heat Pump
Cooling
- Heat Pump
Appliances
- Included: Dishwasher, Disposal, Dryer, Electric Range, Microwave, Refrigerator, Washer
- Laundry: Electric Dryer Hookup, Washer Hookup
Features
- Master Downstairs, Entrance Foyer, Granite Counters, Open Floorplan, Pantry, Walk-In Closet(s)
- Flooring: Hardwood, Tile
- Windows: Double Pane Windows, Insulated Windows
- Basement: Partially Finished,Walk-Out Access,See Remarks
- Number of fireplaces: 1
- Fireplace features: Gas Log, Living Room
Interior area
- Total structure area: 5,187
- Total interior livable area: 3,317 sqft
- Finished area below ground: 49
Property
Parking
- Total spaces: 2
- Parking features: Driveway, Attached, Concrete, Garage Door Opener
- Attached garage spaces: 2
- Has uncovered spaces: Yes
Features
- Levels: Two
- Stories: 2
- Patio & porch: Back, Covered, Deck, Front Porch, Rear Patio
- Exterior features: Sprinkler System
Lot
- Size: 0.35 Acres
- Dimensions: 96.32 x 158.80 IRR
- Topography: Level, Rolling Slope
Details
- Parcel number: 021a G 012.00
- Zoning: RES
- Other equipment: Radon Mitigation System
Construction
Type & style
- Home type: SingleFamily
- Architectural style: Traditional
- Property subtype: Single Family Residence, Residential
Materials
- Brick, Stone, Vinyl Siding
- Roof: Composition,Shingle
Condition
- Above Average
- New construction: No
- Year built: 2015
Utilities & green energy
- Sewer: Public Sewer
- Water: Public
- Utilities for property: Cable Available
Community & HOA
Community
- Security: Security System, Smoke Detector(s)
- Subdivision: The Oaks
HOA
- Has HOA: No
Location
- Region: Johnson City
Financial & listing details
- Price per square foot: $209/sqft
- Tax assessed value: $711,500
- Annual tax amount: $5,494
- Date on market: 7/13/2023
- Listing terms: Cash,Conventional,VA Loan
Price history
| Date | Event | Price |
|---|---|---|
| 9/29/2023 | Sold | $694,900-0.7%$209/sqft |
Source: TVRMLS #9954131 Report a problem | ||
| 7/17/2023 | Contingent | $700,000$211/sqft |
Source: TVRMLS #9954131 Report a problem | ||
| 7/13/2023 | Listed for sale | $700,000+86.7%$211/sqft |
Source: TVRMLS #9954131 Report a problem | ||
| 1/21/2016 | Sold | $374,900$113/sqft |
Source: TVRMLS #363222 Report a problem | ||
| 9/24/2015 | Listing removed | $374,900$113/sqft |
Source: CENTURY 21 Legacy #363222 Report a problem | ||
| 8/7/2015 | Pending sale | $374,900$113/sqft |
Source: CENTURY 21 Legacy #363222 Report a problem | ||
| 6/3/2015 | Listed for sale | $374,900+435.6%$113/sqft |
Source: CENTURY 21 Legacy #363222 Report a problem | ||
| 4/30/2015 | Sold | $70,000+118.8%$21/sqft |
Source: Agent Provided Report a problem | ||
| 6/27/2014 | Price change | $32,000-8.3%$10/sqft |
Source: Greater Kingsport Realty #342291 Report a problem | ||
| 12/20/2013 | Listed for sale | $34,900$11/sqft |
Source: Greater Kingsport Realty #342291 Report a problem | ||
Public tax history
| Year | Property taxes | Tax assessment |
|---|---|---|
| 2025 | $5,494 +0.8% | $177,875 |
| 2024 | $5,450 +24.4% | $177,875 +67.6% |
| 2023 | $4,382 +6.4% | $106,100 |
| 2022 | $4,117 | $106,100 |
| 2021 | $4,117 +0.5% | $106,100 |
| 2020 | $4,095 +79.5% | $106,100 |
| 2019 | $2,281 | $106,100 +5.8% |
| 2018 | -- | $100,325 |
| 2017 | $4,284 | $100,325 +0.7% |
| 2016 | $4,284 +1150.2% | $99,600 +1019.1% |
| 2015 | $343 +6.9% | $8,900 |
| 2014 | $320 | $8,900 |
| 2013 | -- | $8,900 |
| 2011 | $310 +0.9% | $8,900 |
| 2010 | $307 | $8,900 |
| 2009 | $307 | $8,900 |
| 2008 | -- | $8,900 |
Find assessor info on the county website
Neighborhood: 37615
Nearby homes
- $704,6005 bd5 ba4.7k sqft226 Lizzy Dr, Johnson City, TN 37615Off Market
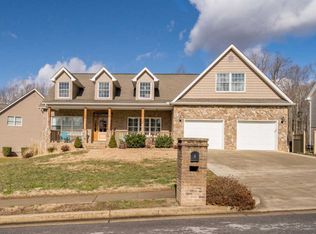
- $685,5004 bd2 ba2.9k sqft430 Glen Oaks Dr, Johnson City, TN 37615Off Market

- $59,8000.33 acres425 Glen Oaks Dr, Johnson City, TN 37615Off Market

- $705,4004 bd4 ba4k sqft220 Lizzy Dr, Johnson City, TN 37615Off Market
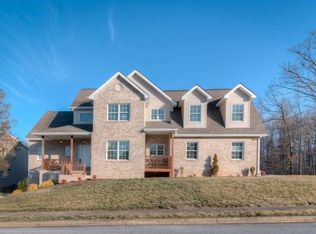
- $592,4004 bd3 ba2.7k sqft434 Glen Oaks Dr, Johnson City, TN 37615Off Market
- $56,9000.4 acres443 Glen Oaks Dr, Johnson City, TN 37615Off Market
- $505,600-- bd2 ba1.9k sqft227 Lizzy Dr, Johnson City, TN 37615Off Market
- $434,3000.28 acres419 Glen Oaks Dr, Johnson City, TN 37615Off Market
Nearby schools
GreatSchools rating
- 9/10Lake Ridge Elementary SchoolGrades: K-5Distance: 2.7 mi
- 7/10Indian Trail Middle SchoolGrades: 6-8Distance: 2.6 mi
- 8/10Science Hill High SchoolGrades: 9-12Distance: 6.2 mi
Schools provided by the listing agent
- Elementary: Lake Ridge
- Middle: Indian Trail
- High: Science Hill
Source: TVRMLS. This data may not be complete. We recommend contacting the local school district to confirm school assignments for this home.
Get a cash offer in 3 minutes
Find out how much your home could sell for in as little as 3 minutes with a no-obligation cash offer.
Estimated market value
$770,900
Get a cash offer in 3 minutes
Find out how much your home could sell for in as little as 3 minutes with a no-obligation cash offer.
Estimated market value
$770,900
- Tennessee
- Washington County
- Johnson City
- 37615
- 426 Glen Oaks Dr
