Skip main navigation
Pending
  • $629,900

    426 Glenbriar Cir, Tracy, CA 95377

    3beds
    1,421sqft
    : 
    Loading
    Get pre-qualified
    Single Family Residence
    Built in 1999
    6,268 Square Feet Lot
    $627,100 Zestimate®
    $443/sqft
    $-- HOA

    What's special

    Mature shade treesAbundant natural lightSpacious primary suiteThoughtfully designed floor planLarge walk-in closetInviting curb appealAbundant storage
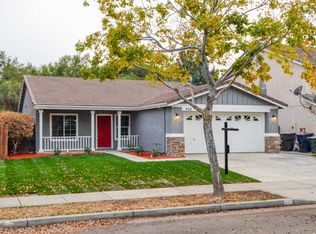
    Welcome to Glenbriar Estates, one of Tracy's most desirable and established neighborhoods, where pride of ownership, mature landscaping, and a true sense of community come together. Opportunities like this are becoming increasingly rare. Single-story homes in Glenbriar Estates seldom come available, making this a unique opportunity for buyers seeking the convenience, comfort, and long-term appeal that only a single-level home can provide. From the moment you arrive, you'll appreciate the inviting curb appeal, mature shade trees, and wide street that create an open and welcoming feel. Step inside and discover a thoughtfully designed floor plan offering spacious living areas, abundant natural light, and the flexibility to fit a variety of lifestyles. The living and dining spaces provide the perfect backdrop for everyday living, family gatherings, and special celebrations, while the cozy fireplace offers a warm and inviting place to unwind at the end of the day. The kitchen is open to the rest of the space, which is great for having guests over and has a convenient pantry tucked neatly behind its own dedicated door. The indoor laundry area is also thoughtfully concealed behind a separate door, helping maintain a clean and organized living environment while maximizing functionality. Retreat to the spacious primary suite featuring a large walk-in closet, dual sink vanity, designed for comfort and convenience. Additional bedrooms provide flexibility for guests, family members, a home office, fitness space, or hobby room. Step outside and discover one of the home's standout features: a spacious backyard offering endless possibilities. Whether you envision outdoor entertaining, gardening, play space, or perhaps even a future pool, many would consider this yard to be pool-sized and ready for your imagination. The covered patio creates the perfect setting for morning coffee, weekend BBQs, and relaxing evenings outdoors. Additional features include attractive natural light, abundant storage, and a functional floor plan that makes everyday living both comfortable and practical. Ideally located near schools, parks, shopping, dining, and commuter routes, this home offers the perfect balance of neighborhood charm and everyday convenience. If you've been waiting for a single-story home in Glenbriar Estates, don't miss this opportunity. Homes like this rarely come available.
    36 days
    |
    341
    |
    9
    |

    Likely to sell faster than

    Zillow last checked:

    Listing updated:

    Listed by:

    Eli Galindo DRE #01203995 916-826-7075,

    KW Central Valley

    Source: MetroList Services of CA,MLS#: 226072027Originating MLS: MetroList Services, Inc.

      Facts & features

      Interior

      Bedrooms & bathrooms
      • Bedrooms: 3
      • Bathrooms: 2
      • Full bathrooms: 2
      Primary bathroom
      • Features: Shower Stall(s), Double Vanity, Walk-In Closet(s)
      Dining room
      • Features: Dining/Family Combo, Space in Kitchen
      Kitchen
      • Features: Breakfast Area, Pantry Closet, Quartz Counter
      Heating
      • Central
      Cooling
      • Ceiling Fan(s), Central Air
      Appliances
      • Included: Dishwasher, Disposal, Microwave, Free-Standing Electric Oven, Free-Standing Electric Range
      • Laundry: Cabinets, Inside Room
      Features
      • Flooring: Carpet, Linoleum, Tile, Vinyl
      • Number of fireplaces: 1
      • Fireplace features: Family Room
      Interior area
      • Total structure area: 0
      • Total interior livable area: 1,421 sqft

      Property

      Parking
      • Total spaces: 2
      • Parking features: Attached, Garage Faces Front
      • Attached garage spaces: 2
      Features
      • Fencing: Back Yard,Wood
      Lot
      • Size: 6,268 Square Feet
      • Features: Auto Sprinkler F&R, Shape Regular, Landscape Back, Landscape Front
      • Topography: Level,Level
      Details
      • Parcel number: 248280680000
      • Zoning: res
      • Special conditions: Standard

      Construction

      Type & style
      • Home type: SingleFamily
      • Architectural style: A-Frame
      • Property subtype: Single Family Residence
      Materials
      • Stucco, Wood
      • Foundation: Slab
      • Roof: Tile
      Condition
      • Year built: 1999

      Utilities & green energy

      • Electric: 220 Volts, 220 Volts in Laundry
      • Sewer: Septic Connected
      • Water: Public
      • Utilities for property: Sewer In & Connected

      Community & HOA

      Location
      • Region: Tracy

      Financial & listing details

      • Price per square foot: $443/sqft
      • Tax assessed value: $513,132
      • Annual tax amount: $5,582
      • Price range: $629.9K - $629.9K
      • Date on market: 6/12/2026

        Estimated market value

        $627,100

        $596,000 - $658,000

        $2,784/mo

        Price history

        DateEventPrice
        6/26/2026Pending sale$629,900$443/sqft
        Source: MetroList Services of CA #226072027 Report a problem
        6/12/2026Listed for sale$629,900+36.9%$443/sqft
        Source: MetroList Services of CA #226072027 Report a problem
        8/31/2018Sold$460,000-2%$324/sqft
        Source: MetroList Services of CA #18050225 Report a problem
        8/17/2018Pending sale$469,500$330/sqft
        Source: Home Buyers Realty #18050225 Report a problem
        8/13/2018Price change$469,500-1.2%$330/sqft
        Source: Home Buyers Realty #18050225 Report a problem
        7/23/2018Price change$475,000-3.4%$334/sqft
        Source: Home Buyers Realty #18050225 Report a problem
        7/1/2018Listed for sale$491,644+144.6%$346/sqft
        Source: Owner Report a problem
        9/9/2011Sold$201,000-42.6%$141/sqft
        Source: MetroList Services of CA #11024705 Report a problem
        12/21/2007Sold$349,990+2.9%$246/sqft
        Source: Bay East AOR #40290824 Report a problem
        3/2/2004Sold$339,995+83.3%$239/sqft
        Source: Bay East AOR #11217048 Report a problem
        3/19/1999Sold$185,500$131/sqft
        Source: Public Record Report a problem

        Public tax history

        YearProperty taxesTax assessment
        2025$5,582 +3.2%$513,132 +2%
        2024$5,410 +1.8%$503,072 +2%
        2023$5,315 +1.8%$493,209 +2%
        2022$5,219 +1.5%$483,540 +2%
        2021$5,141 +0.7%$474,060 +1%
        2020$5,103 +3.6%$469,200 +2%
        2019$4,924 +79.8%$460,000 +107.3%
        2018$2,738 +2.2%$221,883 +2%
        2017$2,679 +1.9%$217,533 +2%
        2016$2,629 +1.7%$213,268 +1.5%
        2015$2,585 $210,065 +2%
        2014$2,585 $205,951 +0.5%
        2013-- $205,020 +2%
        2012-- $201,000 -5.2%
        2011-- $212,000 +7.1%
        2010-- $198,000 +3.7%
        2009-- $191,000 -45.4%
        2008-- $349,995 -3%
        2007-- $360,808 +2%
        2006-- $353,736 +2%
        2005-- $346,800 +69.6%
        2004-- $204,470 +1.9%
        2003-- $200,724 +4%
        2002-- $192,932
        2001-- $192,932
        Find assessor info on the county website

        Monthly payment

        Est. payment

        Payment breakdown

        Explore the cost of this home by adjusting the details. Changes won't be saved.
        All calculations are estimates and provided by Zillow, Inc. for informational purposes only. Actual amounts may vary.
        HOA fees may include property taxes on listings classified as Co-Ops. Contact the listing agent and/or owner for fee details.
        Mortgage interest rates are dependent on a number of factors, including credit score, down payment, and repayment length. Interest rate data provided by Zillow Group Marketplace, Inc. as of 1/1/1970 from various mortgage lenders with which we have lead or other similar arrangements; the Estimated Payment is an average of those rates.
        See how much you could borrow to make a competitive offer.

        Climate risks

        Neighborhood: 95377

        Getting around

        27 / 100
        Car-Dependent
        19 / 100
        Minimal Transit
        31 / 100
        Somewhat Bikeable

        Nearby schools

        GreatSchools rating

        A local agent can set up tours, give advice and negotiate with sellers.

        A local lender can help you make sure your offer is ready when you are.

        Browse local experts

        Similar homes

          1. Local buyer's agents are ready to help