Skip main navigation
Closed
  • $585,000

    426 Good Life Way, Daytona Beach, FL 32124

    3beds
    1,848sqft
    Single Family Residence, Residential
    Built in 2021
    6,098 Square Feet Lot
    $586,400 Zestimate®
    $317/sqft
    $3,327 Estimated rent

    Home value

    $586,400

    $534,000 - $639,000

    $3,327/mo

    Zestimate® history
    Loading
    Loading...

    Owner options

    List your home for rent

    $3,327/mo

    Rent Zestimate®

    Find your next renter with Zillow Rental Manager. Plus, with online applications, you can quickly screen prospective tenants – for free.

    Learn more

    $3,327/mo

    Rent Zestimate®

    Refinance and save

    $4,360/mo

    Est. payment

    Refinancing to a lower rate could help reduce your monthly payments and save thousands over the life of the loan.

    See today's rates

    $4,360/mo

    Est. payment

    Explore your selling options

    Work with a Zillow partner agent

    Leverage their expertise and Zillow's premium Showcase listings to get your home seen by more buyers.

    Get started

    List with your own agent

    Get your home in front of millions of buyers by listing it on Zillow.

    Learn how to do it

    Sell it yourself

    Take full control of how buyers see your home on Zillow by listing For Sale by Owner (FSBO).

    List your home

    What's special

    Premium waterfront lotTravertine tiles in lanaiGas rangeNewer frigidaire refrigeratorCeiling fansStunning pond viewsElegant pendant lighting
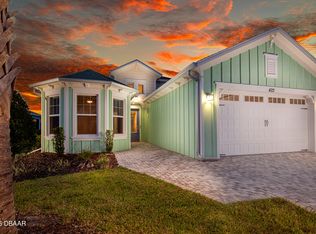
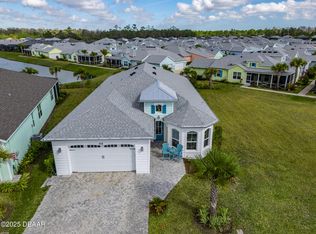
    Step into this breathtaking waterfront ''Nevis'' model, the largest villa floor plan available in Latitude Margaritaville. Situated on a premium lot, this home offers stunning pond views & expansive green space for a true sense of privacy. Inside, the three-bedroom plus den layout impresses with high-end upgrades, including tile flooring set on the diagonal throughout to enhance the home's sense of movement and scale. The airy, open feel is complemented by 8-foot doors, recessed lighting & ceiling fans. In the heart of the home, the kitchen features white cabinetry with crown molding, KitchenAid appliances with gas range, a newer Frigidaire refrigerator & elegant pendant lighting. Custom paint choices throughout create a serene coastal vibe that flows into the primary suite, which boasts tranquil water views. You will also find upgraded his-and-hers custom closets & separate linen closet. Designed for the ultimate indoor-outdoor lifestyle, the spacious great room opens seamlessly to an extended travertine lanai. Relax in the shaded area protected by electric hurricane shades, or soak in your private saltwater heated pool and spaall conveniently operated via a smartphone app. You will LOVE the "mega-view" screen for unobstructed vistas! Plus a two-car garage featuring epoxy floors and overhead storage. This home is truly move-in ready. Come experience the "Good Life" on Good Life Way! Latitude Margaritaville Daytona Beach is a premier 55+ private, gated community designed for active, resort-style living. Enjoy three heated pools, including a spectacular resort-style main pool, an indoor lap pool, and an outdoor sports pool. Fall in love with the exclusive PRIVATE BEACH CLUB, featuring an oceanfront pool and breathtaking coastal views. Soak up the vibe with live music every afternoon at the Bar & Chill Restaurant, or grab a bite at the lively poolside Sandbar. Stay energized at the state-of-the-art Fins Up Fitness Center, catch a show at the Mango Theater, and enjoy amenities like a dog park, pickleball, and tennis courts. Come experience this truly FINtastic communitywhere every day feels like a vacation. List of features and upgrades: Premium waterfront lot Saltwater, gas heated pool and spa, operated with app Travertine Tiles in lanai Hurricane shades Gas stub on lanai Mega-view screen KitchenAid appliances Newer Frigidaire refrigerator Gas range 8ft Doorways Tile on the diagonal throughout Quartz counter tops throughout 3 full bedrooms plus den Linen closet in primary bathroom 2 car Garage has epoxy floors Storage Rack

    Zillow last checked:

    Listing updated:

    Listed by:

    Kelley Sarantis 954-263-4924,

    Bob Hodges and Sons Realty,

    Susan Warner 954-857-9856

    Bought with:

    Shannon Brooks, 3368447

    Realty Pros Assured

    Source: DBAMLS,MLS#: 1223031MLS Logo

    Facts & features

    Interior

    Bedrooms & bathrooms
    • Bedrooms: 3
    • Bathrooms: 2
    • Full bathrooms: 2
    Bedroom 1
    • Description: Primary Bedroom
    • Level: Main
    • Area: 191.1 Square Feet
    • Dimensions: 13.00 x 14.70
    Bedroom 2
    • Description: Front Guest Bedroom
    • Level: Main
    • Area: 166.8 Square Feet
    • Dimensions: 13.90 x 12.00
    Bedroom 3
    • Description: Guest bedroom 2
    • Level: Main
    • Area: 163.2 Square Feet
    • Dimensions: 13.60 x 12.00
    Den
    • Level: Main
    • Area: 104 Square Feet
    • Dimensions: 10.00 x 10.40
    Dining room
    • Level: Main
    • Area: 158.34 Square Feet
    • Dimensions: 9.10 x 17.40
    Great room
    • Level: Main
    • Area: 280.31 Square Feet
    • Dimensions: 16.11 x 17.40
    Kitchen
    • Level: Main
    • Area: 99 Square Feet
    • Dimensions: 11.00 x 9.00
    Heating
    • Electric, Heat Pump
    Cooling
    • Central Air, Electric
    Appliances
    • Included: Washer, Tankless Water Heater, Refrigerator, Microwave, Gas Range, Dryer, Disposal, Dishwasher
    • Laundry: In Unit
    Features
    • Ceiling Fan(s), His and Hers Closets, Open Floorplan, Pantry, Split Bedrooms, Walk-In Closet(s)
    • Flooring: Tile
    Interior area
    • Total structure area: 2,538
    • Total interior livable area: 1,848 sqft

    Property

    Parking
    • Total spaces: 2
    • Parking features: Attached, Garage, Garage Door Opener
    • Attached garage spaces: 2
    Features
    • Levels: One
    • Stories: 1
    • Patio & porch: Covered, Rear Porch, Screened
    • Pool features: In Ground, Gas Heat, Heated, Salt Water, Screen Enclosure
    • Spa features: Heated
    • Has view: Yes
    • View description: Pond, Water
    • Has water view: Yes
    • Water view: Pond,Water
    • Waterfront features: Pond
    Lot
    • Size: 6,098 Square Feet
    Details
    • Parcel number: 520504001505

    Construction

    Type & style
    • Home type: SingleFamily
    • Architectural style: Villa
    • Property subtype: Single Family Residence, Residential
    • Attached to another structure: Yes
    Materials
    • Block, Concrete
    • Foundation: Slab
    • Roof: Shingle
    Condition
    • New construction: No
    • Year built: 2021

    Utilities & green energy

    • Sewer: Public Sewer
    • Water: Public
    • Utilities for property: Electricity Connected, Natural Gas Connected, Sewer Connected, Water Connected

    Community & HOA

    Community
    • Security: Smoke Detector(s)
    • Senior community: Yes
    • Subdivision: Latitude
    HOA
    • Has HOA: Yes
    • Amenities included: Barbecue, Clubhouse, Dog Park, Fitness Center, Gated, Maintenance Grounds, Management, Pickleball, Pool, Sauna, Spa/Hot Tub, Tennis Court(s), Management - On Site
    • Services included: Maintenance Grounds, Security
    • HOA fee: $393 monthly
    Location
    • Region: Daytona Beach

    Financial & listing details

    • Price per square foot: $317/sqft
    • Tax assessed value: $493,144
    • Date on market: 2/14/2026
    • Listing terms: Cash,Conventional,FHA,VA Loan
    • Electric utility on property: Yes
    • Road surface type: Asphalt

    Price history

    DateEventPrice
    4/8/2026Sold$585,000-4.1%$317/sqft
    Source: DBAMLS #1223031 Report a problem
    3/10/2026Pending sale$609,900$330/sqft
    Source: DBAMLS #1223031 Report a problem
    3/10/2026Contingent$609,900$330/sqft
    Source: DBAMLS #1223031 Report a problem
    2/14/2026Listed for sale$609,900$330/sqft
    Source: DBAMLS #1223031 Report a problem

    Public tax history

    YearProperty taxesTax assessment
    2025-- $493,144 -5%
    2024$2,565 -66.3%$519,176 +39.4%
    2023$7,610 +23.7%$372,359 +10%
    2022$6,152 $338,508 +635.9%
    2021-- $46,000 +281.9%
    2020$233 $12,046
    Find assessor info on the county website

    Neighborhood: 32124

    Nearby schools

    GreatSchools rating
    Get a cash offer in 3 minutes
    Find out how much your home could sell for in as little as 3 minutes with a no-obligation cash offer.
    Estimated market value
    $586,400
    Get a cash offer in 3 minutes
    Find out how much your home could sell for in as little as 3 minutes with a no-obligation cash offer.
    Estimated market value
    $586,400