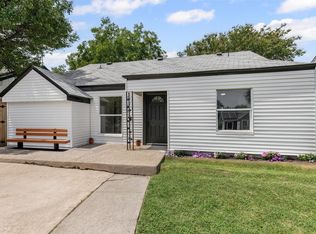
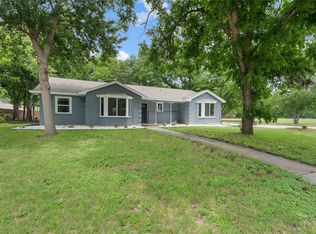
Welcome to this exceptional fully renovated home in the heart of Irving, where timeless charm meets modern luxury. Ideally located with easy access to major highways, shopping, dining, and entertainment, this move-in-ready home delivers the rare opportunity to enjoy the character of an established neighborhood combined with the comfort and efficiency. This home has been transformed from the inside out with a comprehensive renovation that extends far beyond cosmetic updates. Major improvements include roof, plumbing, electrical system, HVAC, windows, insulation and irrigation system providing both style and peace of mind for years to come. Step inside to discover an inviting interior featuring durable laminate flooring throughout the main living areas, an elegant electric fireplace, and a bright, open concept for modern living. The bathrooms feature modern tile flooring, stylish vanities, updated fixtures, and elegant finishes throughout. The kitchen is a true centerpiece, showcasing granite countertops, soft-close cabinetry, a pantry for additional storage, brand-new appliances with a gas range perfect for cooking enthusiasts. Outdoor living includes a covered patio overlooking the backyard, creating the perfect setting for entertaining, relaxing, or enjoying Texas evenings. The yard is complemented by a sprinkler system for easy lawn maintenance and a storage shed that provides additional space for tools, hobbies, or seasonal items. Every detail has been thoughtfully updated—simply move in and enjoy.
For sale
Price cut: $10K (7/22)
$458,000
426 Goodyear St, Irving, TX 75062
4beds
1,700sqft
Single Family Residence
Built in 1953
8,450 Square Feet Lot
$447,200 Zestimate®
$269/sqft
$-- HOA
What's special
Elegant electric fireplacePantry for additional storageSoft-close cabinetry
- 59 days |
- 442 |
- 18 |
Zillow last checked:
Listing updated:
Listed by:
Fatima Romo 0783463 817-274-2521,
CENTURY 21 Judge Fite Co. 817-274-2521
Source: NTREIS,MLS#: 21304980
Facts & features
Interior
Bedrooms & bathrooms
- Bedrooms: 4
- Bathrooms: 2
- Full bathrooms: 2
Primary bedroom
- Features: Ceiling Fan(s), Double Vanity, En Suite Bathroom, Walk-In Closet(s)
- Level: First
- Dimensions: 16 x 16
Bedroom
- Features: Ceiling Fan(s)
- Level: First
- Dimensions: 13 x 12
Bedroom
- Features: Built-in Features, Ceiling Fan(s)
- Level: First
- Dimensions: 12 x 12
Bedroom
- Features: Ceiling Fan(s)
- Level: First
- Dimensions: 10 x 11
Dining room
- Level: First
- Dimensions: 18 x 10
Kitchen
- Features: Built-in Features, Granite Counters, Pantry, Stone Counters
- Level: First
- Dimensions: 11 x 14
Living room
- Features: Ceiling Fan(s), Fireplace
- Level: First
- Dimensions: 15 x 13
Heating
- Central
Cooling
- Central Air, Ceiling Fan(s)
Appliances
- Included: Dishwasher, Disposal, Gas Range, Gas Water Heater, Microwave
- Laundry: Washer Hookup, Dryer Hookup, ElectricDryer Hookup, In Hall
Features
- Decorative/Designer Lighting Fixtures, Double Vanity, Granite Counters, Open Floorplan, Walk-In Closet(s)
- Flooring: Ceramic Tile, Laminate
- Has basement: No
- Number of fireplaces: 1
- Fireplace features: Electric, Living Room
Interior area
- Total interior livable area: 1,700 sqft
Video & virtual tour
Property
Parking
- Total spaces: 1
- Parking features: Additional Parking, Concrete, Driveway
- Attached garage spaces: 1
Features
- Levels: One
- Stories: 1
- Patio & porch: Covered, Deck
- Exterior features: Deck, Lighting, Rain Gutters, Storage
- Pool features: None
- Fencing: Back Yard,Fenced,Front Yard,Privacy,Wood
Lot
- Size: 8,450 Square Feet
- Features: Sprinkler System, Few Trees
Details
- Parcel number: 32332500130080000
Construction
Type & style
- Home type: SingleFamily
- Architectural style: Detached
- Property subtype: Single Family Residence
Materials
- Foundation: Pillar/Post/Pier
- Roof: Composition
Condition
- Year built: 1953
Utilities & green energy
- Sewer: Public Sewer
- Water: Public
- Utilities for property: Electricity Available, Sewer Available, Water Available
Community & HOA
Community
- Features: Sidewalks
- Security: Smoke Detector(s)
- Subdivision: Nichols Park 3
HOA
- Has HOA: No
Location
- Region: Irving
Financial & listing details
- Price per square foot: $269/sqft
- Tax assessed value: $238,000
- Annual tax amount: $2,673
- Date on market: 6/22/2026
- Cumulative days on market: 60 days
- Listing terms: Cash,Conventional,FHA,VA Loan
Estimated market value
$447,200
$425,000 - $470,000
$2,327/mo
Price history
| Date | Event | Price |
|---|---|---|
| 7/22/2026 | Price change | $458,000-2.1%$269/sqft |
Source: NTREIS #21304980 Report a problem | ||
| 6/22/2026 | Listed for sale | $468,000+135.2%$275/sqft |
Source: NTREIS #21304980 Report a problem | ||
| 3/3/2026 | Sold | -- |
Source: NTREIS #21133903 Report a problem | ||
| 2/24/2026 | Pending sale | $199,000$117/sqft |
Source: NTREIS #21133903 Report a problem | ||
| 1/7/2026 | Listed for sale | $199,000$117/sqft |
Source: NTREIS #21133903 Report a problem | ||
Public tax history
| Year | Property taxes | Tax assessment |
|---|---|---|
| 2025 | $2,673 +12.6% | $238,000 |
| 2024 | $2,374 +18.7% | $238,000 +35% |
| 2023 | $2,000 -2.9% | $176,280 |
| 2022 | $2,060 +114.3% | $176,280 +38.5% |
| 2021 | $961 | $127,280 |
Find assessor info on the county website
Monthly payment
Est. payment
Payment breakdown
Explore the cost of this home by adjusting the details. Changes won't be saved.Climate risks
Neighborhood: Las Colinas
Nearby schools
GreatSchools rating
- 5/10Farine Elementary SchoolGrades: PK-5Distance: 0.4 mi
- 4/10Travis Middle SchoolGrades: 6-8Distance: 1.1 mi
- 2/10MacArthur High SchoolGrades: 9-12Distance: 0.9 mi
Schools provided by the listing agent
- Elementary: Farine
- Middle: Travis
- High: Macarthur
- District: Irving ISD
Source: NTREIS. This data may not be complete. We recommend contacting the local school district to confirm school assignments for this home.
- $240,2003 bd1 ba1.3k sqft430 Goodyear St, Irving, TX 75062Off Market
- $203,0002 bd1 ba769 sqft422 Goodyear St, Irving, TX 75062Off Market
- $194,7002 bd1 ba776 sqft434 Goodyear St, Irving, TX 75062Off Market
- $302,8004 bd2 ba1.3k sqft418 Goodyear St, Irving, TX 75062Off Market

- $218,5003 bd1 ba1.2k sqft427 Hughes Dr, Irving, TX 75062Off Market
- $241,5002 bd1 ba1k sqft423 Hughes Dr, Irving, TX 75062Off Market
- $201,6002 bd1 ba861 sqft431 Hughes Dr, Irving, TX 75062Off Market
- $217,5002 bd1 ba1k sqft427 Goodyear St, Irving, TX 75062Off Market
A local agent can set up tours, give advice and negotiate with sellers.
Similar homes
- $369,0004 bd2 ba1.5k sqft2506 Timberlake Dr, Irving, TX 75062For Sale
 MLS ID #21286308, Josefina Salazar. NTREIS
 - $399,0004 bd3 ba1.7k sqft2327 Brookfield Ave, Dallas, TX 75235For Sale
 MLS ID #21032876, Marla Gober. NTREIS
 - $434,9003 bd2 ba2.2k sqft702 Austrian Rd, Grand Prairie, TX 75050For Sale
 MLS ID #21337381, Edith Gaona. NTREIS
 - $455,0003 bd2 ba1.5k sqft314 Sixpence Ln, Euless, TX 76039For Sale
 MLS ID #21267174, Jennifer Fox. NTREIS
 - $528,3004 bd2 ba1.6k sqft3347 Royal Ln, Dallas, TX 75229For SaleMLS ID #21358538, Edgar Corona. NTREIS
- $385,0003 bd2 ba2.1k sqft11335 Drummond Cir, Dallas, TX 75228For SaleMLS ID #21290913, Tristan Phillips. NTREIS
- $469,0003 bd3 ba2.2k sqft1700 Hartford Dr, Carrollton, TX 75007For SaleMLS ID #21358933, Levy Pham. NTREIS
- $429,9004 bd3 ba2.3k sqft1917 Toplea Dr, Euless, TX 76040For SaleMLS ID #21271155, Brook Armstrong. NTREIS
- $424,9003 bd2 ba1.9k sqft3005 Cameo Ln, Farmers Branch, TX 75234For SaleMLS ID #21304581, Kari Schuveiller. NTREIS
- $450,0004 bd3 ba2.2k sqft1716 Cynthia Ln, Hurst, TX 76054For SaleMLS ID #21275791, Derick Townsend. NTREIS
- $439,0004 bd2 ba2k sqft3309 Tennessee Ave, Dallas, TX 75224For SaleMLS ID #21324096, Nicholas McMayon. NTREIS
- $420,0003 bd2 ba1.5k sqft3332 High Lark Dr, Dallas, TX 75234For SaleMLS ID #21325182, Steve Koleno. NTREIS
- $484,0004 bd2 ba2k sqft2302 Greenhill Dr, Carrollton, TX 75006For SaleMLS ID #21314733, Tien Phan. NTREIS
- $410,0004 bd3 ba2.5k sqft1008 Ross Trl, Arlington, TX 76012For SaleMLS ID #21342069, Bryan Lynch. NTREIS
- $479,0004 bd3 ba2.1k sqft422 Grace Dr, Richardson, TX 75081For SaleMLS ID #21325622, Justin Varghese. NTREIS
- $535,0004 bd3 ba1.9k sqft1212 Stevens Ridge Dr, Dallas, TX 75211For SaleMLS ID #21351505, Lessly Munoz. NTREIS
- $479,0004 bd4 ba2.2k sqft3324 Navaro St, Dallas, TX 75212For SaleMLS ID #21269329, Michael Hershenberg. NTREIS
- $445,0003 bd2 ba2k sqft1207 E Russell Ave, Carrollton, TX 75006For SaleMLS ID #21170993, Phuong Nguyen. NTREIS
- $490,0004 bd3 ba2k sqft627 S Willomet Ave, Dallas, TX 75208For SaleMLS ID #21290577, Courtney Tauriac. NTREIS
- $439,9004 bd3 ba2.2k sqft1708 High Point Cir, Garland, TX 75041For SaleMLS ID #21318182, Cynthia Orozco. NTREIS
