Skip main navigation
Off market
  • $575,200

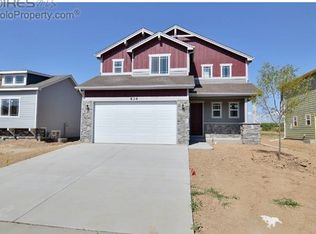
    426 Grange Ln, Johnstown, CO 80534

    4beds
    3,118sqft
    SingleFamily
    Built in 2014
    10,846 Square Feet Lot
    $575,200 Zestimate®
    $184/sqft
    $3,385 Estimated rent

    Home value

    $575,200

    $546,000 - $604,000

    $3,385/mo

    Zestimate® history
    Loading
    Loading...

    Owner options

    List your home for rent

    $3,385/mo

    Rent Zestimate®

    Find your next renter with Zillow Rental Manager. Plus, with online applications, you can quickly screen prospective tenants – for free.

    Learn more

    $3,385/mo

    Rent Zestimate®

    Refinance and save

    $2,740/mo

    Est. payment

    Refinancing to a lower rate could help reduce your monthly payments and save thousands over the life of the loan.

    See today's rates

    $2,740/mo

    Est. payment

    Explore your selling options

    Work with a Zillow partner agent

    Leverage their expertise and Zillow's premium Showcase listings to get your home seen by more buyers.

    Get started

    List with your own agent

    Get your home in front of millions of buyers by listing it on Zillow.

    Learn how to do it

    Sell it yourself

    Take full control of how buyers see your home on Zillow by listing For Sale by Owner (FSBO).

    List your home

    What's special

    Stunning Mountain Views!!! This beauty really has it all...open floor plan great for entertaining, with 8 foot exterior doors, granite counter tops, stainless steel appliances, gorgeous 42" European cabinets and hardwood floors. Master bedroom faces our beautiful Rocky Mountains, with a walk in closet and 5 piece master bath.There is even a fabulous loft for flex space upstairs, and the laundry room on the upper level makes it easy! Completely finished basement with a 4th bedroom and full bath, and additional living space that offers great privacy for guests. HUGE oversized 4 car garage is a dream come true! Did we mention the spectacular snow capped mountain views from the back patio! This is one of the larger lots in Johnstown Farms, and comes with a firepit to warm the evenings. And as a super bonus, within walking distance to the brand new YMCA! Don't miss this gem, it won't last long! WELCOME HOME!!!

    This property is off market, which means it's not currently listed for sale or rent on Zillow. This may be different from what's available on other websites or public sources.

    Facts & features

    Interior

    Bedrooms & bathrooms
    • Bedrooms: 4
    • Bathrooms: 4
    • Full bathrooms: 4
    Heating
    • Forced air, Other, Gas
    Cooling
    • Central
    Appliances
    • Included: Dishwasher, Dryer, Garbage disposal, Microwave, Range / Oven, Refrigerator, Washer
    Features
    • Flooring: Other, Carpet, Hardwood
    • Basement: Finished
    Interior area
    • Total interior livable area: 3,118 sqft

    Property

    Parking
    • Total spaces: 4
    • Parking features: Garage - Attached
    Features
    • Exterior features: Wood
    • Has view: Yes
    • View description: Mountain
    Lot
    • Size: 10,846 Square Feet
    Details
    • Parcel number: 105908113011

    Construction

    Type & style
    • Home type: SingleFamily
    Materials
    • Frame
    • Roof: Composition
    Condition
    • Year built: 2014

    Community & HOA

    HOA
    • Has HOA: Yes
    • HOA fee: $35 monthly
    Location
    • Region: Johnstown

    Financial & listing details

    • Price per square foot: $184/sqft
    • Tax assessed value: $579,302
    • Annual tax amount: $5,215
    • Inclusions: Dishwasher, Electric Range/Oven, Microwave, Refrigerator, Window Coverings, Clothes Dryer, Clothes Washer, Garage Door Opener, Disposal, Smoke Alarm(s)

    Price history

    DateEventPrice
    7/13/2020Sold$429,000$138/sqft
    Source: IRES as distributed by MLS GRID #914887 Report a problem
    6/13/2020Pending sale$429,000$138/sqft
    Source: Western Plains Realty #914887 Report a problem
    6/12/2020Listed for sale$429,000+27.8%$138/sqft
    Source: Western Plains Realty #914887 Report a problem
    12/16/2014Sold$335,710+917.3%$108/sqft
    Source: IRES as distributed by MLS GRID #734814 Report a problem
    6/24/2014Sold$33,000$11/sqft
    Source: Public Record Report a problem

    Public tax history

    YearProperty taxesTax assessment
    2026$5,215 +1.5%$35,460 -2%
    2025$5,136 +4.2%$36,200 -4.2%
    2024$4,927 +12.8%$37,780 -0.9%
    2023$4,367 -5.4%$38,140 +33%
    2022$4,615 +2.3%$28,670 -2.8%
    2021$4,512 $29,510 +0.2%
    2020$4,512 +38.2%$29,450
    2019$3,264 -11.9%$29,450 +13.6%
    2018$3,706 +13.5%$25,930
    2017$3,264 -1.1%$25,930 +16.5%
    2016$3,301 +15.4%$22,260
    2015$2,862 $22,260 +55550%
    2010-- $40
    2009-- $40
    2008-- $40
    2007-- $40
    2006-- $40
    2005-- $40
    2004-- $40
    Find assessor info on the county website

    Neighborhood: 80534

    Nearby schools

    GreatSchools rating
    Schools provided by the listing agent
    • Elementary: Letford
    • Middle: Milliken
    • High: Roosevelt
    • District: Weld Re-5j

    Source: The MLS. This data may not be complete. We recommend contacting the local school district to confirm school assignments for this home.

    Get a cash offer in 3 minutes
    Find out how much your home could sell for in as little as 3 minutes with a no-obligation cash offer.
    Estimated market value
    $575,200
    Get a cash offer in 3 minutes
    Find out how much your home could sell for in as little as 3 minutes with a no-obligation cash offer.
    Estimated market value
    $575,200