Welcome to this beautifully updated and well maintained single home nestled in the popular Moorehall at Valley Forge neighborhood! This 4-bedroom, 2.5 bath home boasts a spacious open floor plan. You'll be greeted by an inviting entrance with 9' ceilings leading to the formal living room and dining rooms, both featuring crown molding, chair rail. and newly refinished hardwood floors (2024). The modern updated half bath includes a new vanity & light fixture (2022). Enjoy this bright Eat-in kitchen with white 42" cabinets, center island, granite counter tops, stainless steel appliances, tile backsplash, breakfast bar with shiplap and newly refinished hardwood floor. The adjacent cozy family room offers a vaulted ceiling, gas fireplace, recessed lights & New carpet (2024) and an exit slider off kitchen leading to the large Trek deck (2022) perfect for summer entertaining. The primary bedroom has been updated with millwork, crown molding, hardwood floors (engineered) & walk in closet. The gorgeous, updated primary bath features tile back splash, beautiful double vanity, glass tile shower & storage shelves. Additionally, there are three more nice -sized bedrooms, all with ceiling fans and closets for ample storage, the larger bedroom has a window seat w/storage and additional closets. The hall full bath with updated white vanity (2024) & hall linen closet. The finished basement offers versatile spaces, with an area for a desk or crafting, and another side finished with built-ins, perfect for unwinding and a crawl space for extra storage. The home also features, HVAC installed in 2020, and a new roof installed in 2020. This meticulously updated home is a true gem, offering modern comforts and elegant finishes throughout. Walk to downtown Phoenixville to enjoy First Fridays, summer bands, restaurants, shops and the weekend Farmers Market. Located minutes from Valley Forge National Park, downtown Phoenixville, shopping and major routes major and highways.
Sold for $720,000
$720,000
426 Greene Ln, Phoenixville, PA 19460
4beds
2,036sqft
Single Family Residence
Built in 1999
0.28 Acres Lot
$769,600 Zestimate®
$354/sqft
$3,481 Estimated rent
Home value
$769,600
$731,000 - $808,000
$3,481/mo
Zestimate® history
Owner options
List your home for rent
$3,481/mo
Rent Zestimate®
Find your next renter with Zillow Rental Manager. Plus, with online applications, you can quickly screen prospective tenants – for free.
$3,481/mo
Rent Zestimate®
Refinance and save
$4,612/mo
Est. payment
Refinancing to a lower rate could help reduce your monthly payments and save thousands over the life of the loan.
$4,612/mo
Est. payment
Explore your selling options
Work with a Zillow partner agent
Leverage their expertise and Zillow's premium Showcase listings to get your home seen by more buyers.
Get startedList with your own agent
Get your home in front of millions of buyers by listing it on Zillow.
Learn how to do itSell it yourself
Take full control of how buyers see your home on Zillow by listing For Sale by Owner (FSBO).
List your homeWhat's special
Zillow last checked:
Listing updated:
Listed by:
Jennifer Braun 610-947-0408,
Compass RE
Bought with:
Karen Dougherty, RS325056
EXP Realty, LLC
Source: Bright MLS,MLS#: PACT2066766
Facts & features
Interior
Bedrooms & bathrooms
- Bedrooms: 4
- Bathrooms: 3
- Full bathrooms: 2
- 1/2 bathrooms: 1
- Main level bathrooms: 1
Rooms
- Room types: Living Room, Dining Room, Primary Bedroom, Bedroom 4, Kitchen, Family Room, Basement, Laundry, Bathroom 2, Bathroom 3
Basement
- Area: 0
Heating
- Forced Air, Natural Gas
Cooling
- Central Air, Natural Gas
Appliances
- Included: Microwave, Dishwasher, Oven/Range - Gas, Refrigerator, Dryer, Washer, Electric Water Heater
- Laundry: Main Level, Laundry Room
Features
- Kitchen Island, Pantry, Recessed Lighting, Bathroom - Stall Shower, Walk-In Closet(s), Bathroom - Tub Shower, Ceiling Fan(s), Chair Railings, Open Floorplan, Family Room Off Kitchen, Eat-in Kitchen, 9'+ Ceilings
- Flooring: Carpet, Ceramic Tile, Hardwood, Engineered Wood, Wood
- Basement: Concrete
- Number of fireplaces: 1
- Fireplace features: Gas/Propane
Interior area
- Total structure area: 2,036
- Total interior livable area: 2,036 sqft
- Finished area above ground: 2,036
- Finished area below ground: 0
Property
Parking
- Total spaces: 4
- Parking features: Garage Faces Front, Storage, Inside Entrance, Asphalt, Attached, Driveway, On Street
- Attached garage spaces: 2
- Uncovered spaces: 2
Accessibility
- Accessibility features: None
Features
- Levels: Two
- Stories: 2
- Patio & porch: Deck
- Exterior features: Sidewalks
- Pool features: None
Lot
- Size: 0.28 Acres
Details
- Additional structures: Above Grade, Below Grade
- Parcel number: 2703 0155
- Zoning: R10
- Special conditions: Standard
Construction
Type & style
- Home type: SingleFamily
- Architectural style: Traditional
- Property subtype: Single Family Residence
Materials
- Vinyl Siding, Aluminum Siding
- Foundation: Concrete Perimeter
- Roof: Shingle
Condition
- Very Good
- New construction: No
- Year built: 1999
Details
- Builder name: Rouse Chamberlin
Utilities & green energy
- Electric: 200+ Amp Service
- Sewer: Public Sewer
- Water: Public
- Utilities for property: Cable
Community & HOA
Community
- Subdivision: Moorehall At Valle
HOA
- Has HOA: No
Location
- Region: Phoenixville
- Municipality: SCHUYLKILL TWP
Financial & listing details
- Price per square foot: $354/sqft
- Tax assessed value: $207,800
- Annual tax amount: $8,352
- Date on market: 6/6/2024
- Listing agreement: Exclusive Right To Sell
- Listing terms: Cash,Conventional
- Inclusions: Refrigerator (as Is Condition)
- Exclusions: Washer & Dryer
- Ownership: Fee Simple
Price history
| Date | Event | Price |
|---|---|---|
| 7/8/2024 | Sold | $720,000+0.7%$354/sqft |
Source:  Bright MLS #PACT2066766 Report a problem Bright MLS #PACT2066766 Report a problem | ||
| 6/10/2024 | Contingent | $715,000$351/sqft |
Source: Bright MLS #PACT2066766 Report a problem | ||
| 6/6/2024 | Listed for sale | $715,000+45.9%$351/sqft |
Source: Bright MLS #PACT2066766 Report a problem | ||
| 6/30/2021 | Sold | $490,000+26%$241/sqft |
Source: Public Record Report a problem | ||
| 6/25/2014 | Sold | $389,000+80.6%$191/sqft |
Source: Public Record Report a problem | ||
| 12/23/1999 | Sold | $215,425$106/sqft |
Source: Public Record Report a problem | ||
Public tax history
| Year | Property taxes | Tax assessment |
|---|---|---|
| 2025 | $8,730 +1.5% | $207,800 |
| 2024 | $8,603 +2% | $207,800 |
| 2023 | $8,432 +1% | $207,800 |
| 2022 | $8,352 +0.8% | $207,800 |
| 2021 | $8,285 +172.7% | $207,800 |
| 2020 | $3,038 -61.1% | $207,800 |
| 2019 | $7,811 +2.6% | $207,800 |
| 2018 | $7,616 +9899.6% | $207,800 |
| 2017 | $76 -90.8% | $207,800 |
| 2016 | $824 | $207,800 |
| 2015 | $824 | $207,800 |
| 2014 | $824 | $207,800 |
| 2013 | -- | $207,800 |
| 2012 | -- | $207,800 |
| 2011 | -- | $207,800 |
| 2010 | -- | $207,800 |
| 2009 | -- | $207,800 |
| 2008 | -- | $207,800 |
| 2007 | -- | $207,800 +2.7% |
| 2006 | -- | $202,330 |
| 2005 | -- | $202,330 |
| 2004 | -- | $202,330 |
| 2003 | -- | $202,330 +1.4% |
| 2000 | -- | $199,540 |
Find assessor info on the county website
Neighborhood: 19460
Nearby homes
- $716,8004 bd2 ba2.4k sqft432 Greene Ln, Phoenixville, PA 19460Off Market
- $754,7004 bd2 ba2.7k sqft422 Greene Ln, Phoenixville, PA 19460Off Market

- $746,9004 bd3 ba2.5k sqft434 Greene Ln, Phoenixville, PA 19460Off Market

- $725,0004 bd3 ba2.8k sqft418 Greene Ln, Phoenixville, PA 19460Sold
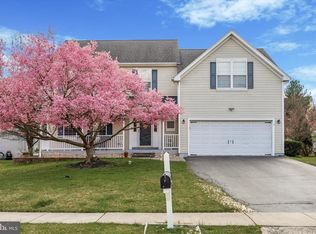
- $736,9004 bd3 ba2.6k sqft427 Greene Ln, Phoenixville, PA 19460Off Market
- $703,7004 bd2 ba2.5k sqft425 Greene Ln, Phoenixville, PA 19460Off Market
- $711,1004 bd2 ba2.5k sqft809 Rhinehart Ln, Phoenixville, PA 19460Off Market
- $719,1004 bd2 ba2.3k sqft429 Greene Ln, Phoenixville, PA 19460Off Market
Nearby schools
GreatSchools rating
- 8/10Schuylkill El SchoolGrades: 2-5Distance: 1.3 mi
- 6/10Phoenixville Area Middle SchoolGrades: 6-8Distance: 1.3 mi
- 8/10Phoenixville Area High SchoolGrades: 9-12Distance: 1.4 mi
Schools provided by the listing agent
- Elementary: Schuykill
- Middle: Phoenixville Area
- High: Phoenixville Area
- District: Phoenixville Area
Source: Bright MLS. This data may not be complete. We recommend contacting the local school district to confirm school assignments for this home.
Get a cash offer in 3 minutes
Find out how much your home could sell for in as little as 3 minutes with a no-obligation cash offer.
Estimated market value
$769,600
Get a cash offer in 3 minutes
Find out how much your home could sell for in as little as 3 minutes with a no-obligation cash offer.
Estimated market value
$769,600
- Pennsylvania
- Chester County
- Phoenixville
- 19460
- 426 Greene Ln
Nearby cities
Nearby neighborhoods
Nearby zip codes
Other Phoenixville Topics
