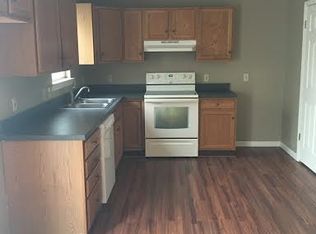
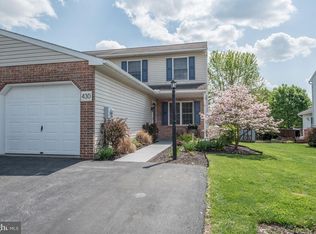
Welcome to this move-in ready 3-bedroom, 1.5-bathroom end-unit townhouse offering comfortable living and plenty of space throughout. The bright and spacious main level features a welcoming family room with a cozy propane fireplace, creating the perfect spot to relax and unwind. The updated kitchen features beautiful granite countertops, ample cabinetry, and plenty of room for meal preparation and dining. Upstairs, you'll find three comfortable bedrooms and a full bathroom. The fully finished lower level provides valuable additional living space - perfect for a home gym, playroom, office, or media area - along with built-in storage to help keep everything organized and clutter-free. Step outside to enjoy the deck and beautifully landscaped yard, offering a great space for relaxing or entertaining. With thoughtful updates, flexible living space, and a true move-in-ready feel, this home is ready for its next owners to simply unpack and enjoy! Also enjoy close access to the regional rail to trail network!
For sale
$299,900
426 Groffdale Rd, Quarryville, PA 17566
3beds
2,180sqft
Townhouse
Built in 1996
5,227 Square Feet Lot
$296,600 Zestimate®
$138/sqft
$5/mo HOA
What's special
Beautifully landscaped yardFully finished lower levelWelcoming family roomBeautiful granite countertopsAmple cabinetryBuilt-in storageCozy propane fireplace
- 1 day
- 1,365
- 28
Zillow last checked:
Listing updated:
Listed by:
Jen McDowell 717-371-3447,
Berkshire Hathaway HomeServices Homesale Realty (800) 383-3535,
Listing Team: The Katie Hall And Amanda Stevens Team
Source: Bright MLS,MLS#: PALA2095982
Facts & features
Interior
Bedrooms & bathrooms
- Bedrooms: 3
- Bathrooms: 2
- Full bathrooms: 1
- 1/2 bathrooms: 1
- Main level bathrooms: 1
Basement
- Area: 616
Heating
- Heat Pump, Electric, Propane
Cooling
- Central Air, Electric
Appliances
- Included: Washer, Dryer, Electric Water Heater
Features
- Basement: Partially Finished
- Number of fireplaces: 1
- Fireplace features: Gas/Propane
Interior area
- Total structure area: 2,180
- Total interior livable area: 2,180 sqft
- Finished area above ground: 1,564
- Finished area below ground: 616
Property
Parking
- Total spaces: 3
- Parking features: Garage Faces Front, Asphalt, Attached, Driveway, On Street
- Attached garage spaces: 1
- Uncovered spaces: 2
Accessibility
- Accessibility features: None
Features
- Levels: Two
- Stories: 2
- Patio & porch: Deck
- Pool features: None
Lot
- Size: 5,227 Square Feet
Details
- Additional structures: Above Grade, Below Grade
- Parcel number: 5206563700000
- Zoning: RESIDENTIAL
- Special conditions: Standard
Construction
Type & style
- Home type: Townhouse
- Architectural style: Traditional
- Property subtype: Townhouse
Materials
- Brick, Vinyl Siding
- Foundation: Block
- Roof: Shingle
Condition
- Very Good
- New construction: No
- Year built: 1996
Utilities & green energy
- Sewer: Public Sewer
- Water: Public
- Utilities for property: Cable Connected
Community & HOA
Community
- Subdivision: Highland Heights
HOA
- Has HOA: Yes
- HOA fee: $16 quarterly
- HOA name: HIGHLAND HEIGHTS
Location
- Region: Quarryville
- Municipality: PROVIDENCE TWP
Financial & listing details
- Price per square foot: $138/sqft
- Tax assessed value: $161,700
- Annual tax amount: $2,800
- Date on market: 9/23/2026
- Listing agreement: Exclusive Right To Sell
- Listing terms: Cash,Conventional
- Ownership: Fee Simple
Estimated market value
$296,600
$282,000 - $311,000
$2,188/mo
Price history
| Date | Event | Price |
|---|---|---|
| 9/23/2026 | Listed for sale | $299,900+81.8%$138/sqft |
Source:  Bright MLS #PALA2095982 Report a problem Bright MLS #PALA2095982 Report a problem | ||
| 2/17/2009 | Sold | $165,000-2.9%$76/sqft |
Source: Public Record Report a problem | ||
| 12/25/2008 | Price change | $169,900-2.9%$78/sqft |
Source: Prudential Real Estate #141586 Report a problem | ||
| 10/26/2008 | Price change | $174,900-2.8%$80/sqft |
Source: Prudential Real Estate #141586 Report a problem | ||
| 8/4/2008 | Listed for sale | $179,900$83/sqft |
Source: Prudential Real Estate #141586 Report a problem | ||
Public tax history
| Year | Property taxes | Tax assessment |
|---|---|---|
| 2026 | $2,725 +5% | $161,700 |
| 2025 | $2,596 +3.2% | $161,700 |
| 2024 | $2,516 +3.1% | $161,700 |
| 2023 | $2,440 +3.1% | $161,700 |
| 2022 | $2,367 | $161,700 |
| 2021 | $2,367 +344.6% | $161,700 |
| 2020 | $532 -76.1% | $161,700 |
| 2019 | $2,224 +317.7% | $161,700 |
| 2018 | $532 -71.1% | $161,700 +47.4% |
| 2017 | $1,845 -1% | $109,700 |
| 2016 | $1,864 +52.5% | $109,700 |
| 2015 | $1,223 | $109,700 |
| 2014 | $1,223 | $109,700 |
| 2013 | -- | $109,700 |
| 2012 | -- | $109,700 |
| 2011 | -- | $109,700 |
| 2010 | -- | $109,700 |
| 2009 | -- | $109,700 |
| 2007 | -- | $109,700 |
| 2006 | -- | $109,700 |
| 2005 | -- | $109,700 -2.7% |
| 2004 | -- | $112,800 +13.9% |
| 2003 | -- | $99,000 |
| 2002 | -- | $99,000 |
| 2000 | -- | $99,000 |
Find assessor info on the county website
Monthly payment
Est. payment
Payment breakdown
Explore the cost of this home by adjusting the details. Changes won't be saved.Climate risks
Neighborhood: 17566
Nearby schools
Schools provided by the listing agent
- District: Solanco
Source: Bright MLS. This data may not be complete. We recommend contacting the local school district to confirm school assignments for this home.
Similar homes
- $320,0002 bd2 ba1.2k sqft319 Frogtown Rd, Pequea, PA 17565For Sale
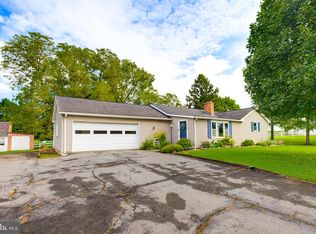
 MLS ID #PALA2095740, Megan Schnupp, Keller Williams Elite. Bright MLS
 - $299,5004 bd2 ba1.6k sqft26 N Kinzer Rd, Kinzers, PA 17535For Sale
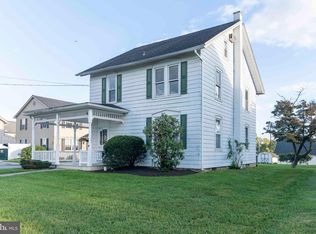 MLS ID #PALA2095118, DeAnna Zynn, Hostetter Realty - Gap. Bright MLS
 - $279,0003 bd3 ba1.8k sqft235 Green St, Lancaster, PA 17602For Sale
 MLS ID #PALA2096008, Ian Hey, RE/MAX SmartHub Realty. Bright MLS
 - $360,0003 bd3 ba2.5k sqft1608 Lancaster Pike, Quarryville, PA 17566Auction
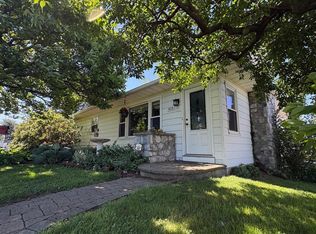 MLS ID #PALA2094522, Thomas Stewart, Cavalry Realty LLC. Bright MLS
 - $275,0003 bd2 ba2k sqft953 Letort Rd, Washington Boro, PA 17582AuctionMLS ID #PALA2094614, Thomas Stewart, Cavalry Realty LLC. Bright MLS
- $399,9006 bd-- ba2.7k sqft130 E State St #132, Quarryville, PA 17566For SaleMLS ID #PALA2091294, Adam Lewis, Realty Professional Group LLC. Bright MLS
- $325,0004 bd2 ba2k sqft10 Broad St, Christiana, PA 17509For SaleMLS ID #PALA2095504, Constantine Arhontakis, Foraker Realty Co.. Bright MLS
- $275,0004 bd2 ba1.6k sqft951 Pilgrims Ptwy, Peach Bottom, PA 17563AuctionMLS ID #PALA2094502, Chet Lapp, William Penn Real Estate Assoc. Bright MLS
- $349,9003 bd1 ba1.3k sqft26 Tennyson Dr, Lancaster, PA 17602For SaleMLS ID #PALA2095054, Timothy Shreiner, Berkshire Hathaway HomeServices Homesale Realty. Bright MLS
- $270,0003 bd2 ba1.6k sqft322 W Orange St, Lancaster, PA 17603For SaleMLS ID #PALA2095604, Carole Kirchner, Berkshire Hathaway HomeServices Homesale Realty. Bright MLS
- $275,0004 bd2 ba1.7k sqft542 E Orange St, Lancaster, PA 17602For SaleMLS ID #PALA2095952, Alex Whitt, Keller Williams Elite. Bright MLS
- $289,9003 bd2 ba1.2k sqft3828 K St, Philadelphia, PA 19124For SaleMLS ID #PAPH2669380, Lina Balanta, Keller Williams Real Estate Tri-County. Bright MLS
- $250,0002 bd2 ba1.3k sqft47 Black Oak Dr, Lancaster, PA 17602For SaleMLS ID #PALA2095310, Tom Risser, Berkshire Hathaway HomeServices Homesale Realty. Bright MLS
- $230,0004 bd2 ba1.9k sqft445 Saint Joseph St, Lancaster, PA 17603For SaleMLS ID #PALA2095600, Alex Ebert, PPM Real Estate, Inc.. Bright MLS
- $424,9003 bd2 ba1.7k sqft405 Old Post Ln, Strasburg, PA 17579For SaleMLS ID #PALA2095786, Katie Marinacci, Keller Williams Platinum Realty - Wyomissing. Bright MLS
- $275,0005 bd3 ba2.7k sqft3619 Rose Ave, Gordonville, PA 17529AuctionMLS ID #PALA2095768, Chet Lapp, William Penn Real Estate Assoc. Bright MLS
- $299,9003 bd3 ba1.6k sqft248 E Walnut St, Lancaster, PA 17602For SaleMLS ID #PALA2095110, Tyler Stoltz, Berkshire Hathaway HomeServices Homesale Realty. Bright MLS
- $350,0003 bd2 ba1.6k sqft1915 Wilderness Rd, Lancaster, PA 17603For SaleMLS ID #PALA2095568, Mark Rebert, Berkshire Hathaway HomeServices Homesale Realty. Bright MLS
- $325,0003 bd2 ba1.7k sqft347 E Chestnut St, Lancaster, PA 17602For SaleMLS ID #PALA2093242, JOY DANIELS, Joy Daniels Real Estate Group, Ltd. Bright MLS
- $358,5003 bd2 ba1.5k sqft142 River Rd, Pequea, PA 17565For SaleMLS ID #PALA2087016, Christina Zerbe, Coldwell Banker Realty. Bright MLS
