Outstanding and Rare Twin in Governor Mifflin School District with TWO Master Suites! This updated home Features Dual En-Suite Primary Bedrooms: One Master Bedroom Features a Walk-In Closet and Full En-Suite Bath, while the Second Master Bedroom Features a Double Closet and Large En-Suite Bath. Let's start at the Beginning--The Entry Level Features a One-Car Garage with Access to the Lower Level Newly Refinished Space (New Carpet, & Paint in 2026) that will become your Media Room, Gaming Room, Hobby/Craft Area, Den, or Library. Your Laundry Room is also located on this level, as well. The Main Entry is via the Second Level Front Deck into the Spacious Foyer and Open Concept Living Room, Dining Room and Kitchen. Of course, there's also a Powder Room on this Level. Your Outside Entertainment Area is complimented by easy access from the Kitchen Sliders to the Composite Decking (2023) and level yard with Privacy Fencing & Retaining Wall (both updated 2024). Kitchen features include Granite Worktops, Electric Range/Oven, Dishwasher, and Disposal. Stairway leads to the Upper Level Dual Master Suites. New Roof in 2022. New Heat-AC in 2021. Please note: This Listing is Contingent upon Seller contracting to purchase the property of his choice and completing final settlement thereof. Square footage is from Public Records. Floorplans provided are estimates of rooms and sizes. Buyer's agent to verify square footage. The square footage, GLA and room count for this property may not adhere to the 4/1/22 American National Standards Institute (ANSI) appraisal requirement. Seller Concession of $2,500 is offered toward deck stairway repair with acceptable offer.
Pending
Price cut: $5.4K (7/21)
$274,500
426 Grove Ave, Mohnton, PA 19540
2beds
1,440sqft
Single Family Residence
Built in 1998
5,227 Square Feet Lot
$-- Zestimate®
$191/sqft
$-- HOA
What's special
One-car garageTwo master suitesOutside entertainment areaKitchen slidersNewly refinished spaceLaundry roomWalk-in closet
- 76 days
- 71
- 4
Zillow last checked:
Listing updated:
Listed by:
Bonnie Bollinger 610-763-5469,
Sands & Company Real Estate 6103769999
Source: Bright MLS,MLS#: PABK2074638
Facts & features
Interior
Bedrooms & bathrooms
- Bedrooms: 2
- Bathrooms: 3
- Full bathrooms: 2
- 1/2 bathrooms: 1
- Main level bathrooms: 1
Basement
- Area: 0
Heating
- Forced Air, Natural Gas
Cooling
- Central Air, Electric
Appliances
- Included: Electric Water Heater
- Laundry: Lower Level
Features
- Open Floorplan, Walk-In Closet(s)
- Basement: Finished,Walk-Out Access,Interior Entry,Heated,Garage Access
- Has fireplace: No
Interior area
- Total structure area: 1,440
- Total interior livable area: 1,440 sqft
- Finished area above ground: 1,440
- Finished area below ground: 0
Property
Parking
- Total spaces: 2
- Parking features: Inside Entrance, Basement, Attached, Driveway, Off Street, On Street
- Attached garage spaces: 1
- Uncovered spaces: 1
Accessibility
- Accessibility features: None
Features
- Levels: Two
- Stories: 2
- Pool features: None
- Fencing: Privacy
Lot
- Size: 5,227 Square Feet
Details
- Additional structures: Above Grade, Below Grade
- Parcel number: 39439513142441
- Zoning: RESIDENTIAL
- Special conditions: Standard
Construction
Type & style
- Home type: SingleFamily
- Architectural style: Traditional
- Property subtype: Single Family Residence
- Attached to another structure: Yes
Materials
- Vinyl Siding, Aluminum Siding, Stucco
- Foundation: Block
Condition
- Very Good
- New construction: No
- Year built: 1998
Utilities & green energy
- Sewer: Public Sewer
- Water: Public
Community & HOA
Community
- Subdivision: Mohnton Lawn
HOA
- Has HOA: No
Location
- Region: Mohnton
- Municipality: CUMRU TWP
Financial & listing details
- Price per square foot: $191/sqft
- Tax assessed value: $87,100
- Annual tax amount: $4,236
- Date on market: 7/9/2026
- Listing agreement: Exclusive Right To Sell
- Listing terms: Cash,Conventional
- Inclusions: Refrigerator, Dishwasher, Stove; All In As-is Condition, At No Contributory Value
- Exclusions: Washer And Dryer Are Negotiable
- Ownership: Fee Simple
Estimated market value
Not available
Estimated sales range
Not available
Not available
Price history
| Date | Event | Price |
|---|---|---|
| 7/30/2026 | Pending sale | $274,500$191/sqft |
Source:  Bright MLS #PABK2074638 Report a problem Bright MLS #PABK2074638 Report a problem | ||
| 7/21/2026 | Price change | $274,500-1.9%$191/sqft |
Source: Bright MLS #PABK2074638 Report a problem | ||
| 7/12/2026 | Price change | $279,900-3.5%$194/sqft |
Source: Bright MLS #PABK2074638 Report a problem | ||
| 7/9/2026 | Listed for sale | $290,000+61.2%$201/sqft |
Source: Bright MLS #PABK2074638 Report a problem | ||
| 10/1/2020 | Sold | $179,900+3.5%$125/sqft |
Source: Public Record Report a problem | ||
| 7/19/2020 | Price change | $173,900+2.4%$121/sqft |
Source: Keller Williams Platinum Realty #PABK358926 Report a problem | ||
| 6/11/2020 | Listed for sale | $169,900+21.4%$118/sqft |
Source: Keller Williams Platinum Realty #PABK358926 Report a problem | ||
| 5/12/2017 | Sold | $140,000+0.1%$97/sqft |
Source:  GLVR #543156 Report a problem GLVR #543156 Report a problem | ||
| 4/10/2017 | Pending sale | $139,900$97/sqft |
Source: BHHS Fox & Roach #6957147 Report a problem | ||
| 4/5/2017 | Listed for sale | $139,900+5729.2%$97/sqft |
Source: BHHS Fox & Roach-Macungie #6957147 Report a problem | ||
| 1/20/2017 | Listing removed | -- |
Source: Auction.com Report a problem | ||
| 1/17/2017 | Listed for sale | -- |
Source: Auction.com Report a problem | ||
| 12/29/2016 | Sold | $2,400-98.2%$2/sqft |
Source: Public Record Report a problem | ||
| 5/18/2016 | Listing removed | $129,900$90/sqft |
Source: RE/MAX OF READING #6623270 Report a problem | ||
| 2/12/2016 | Listed for sale | $129,900$90/sqft |
Source: RE/MAX Of Reading #6623270 Report a problem | ||
| 12/9/2015 | Listing removed | $129,900$90/sqft |
Source: RE/MAX OF READING #6623270 Report a problem | ||
| 11/10/2015 | Price change | $129,900-7.1%$90/sqft |
Source: RE/MAX Of Reading #6623270 Report a problem | ||
| 10/15/2015 | Price change | $139,900-5.2%$97/sqft |
Source: RE/MAX Of Reading #6623270 Report a problem | ||
| 9/5/2015 | Price change | $147,500-4.8%$102/sqft |
Source: RE/MAX Of Reading #6623270 Report a problem | ||
| 8/7/2015 | Listed for sale | $155,000+26.5%$108/sqft |
Source: RE/MAX Of Reading #6623270 Report a problem | ||
| 10/24/2005 | Sold | $122,500$85/sqft |
Source: Public Record Report a problem | ||
Public tax history
| Year | Property taxes | Tax assessment |
|---|---|---|
| 2025 | $4,135 +3.2% | $87,100 |
| 2024 | $4,007 +2.9% | $87,100 |
| 2023 | $3,895 +2.6% | $87,100 |
| 2022 | $3,798 +2% | $87,100 |
| 2021 | $3,722 | $87,100 |
| 2020 | $3,722 +1.2% | $87,100 |
| 2019 | $3,677 +1.8% | $87,100 |
| 2018 | $3,611 +2% | $87,100 |
| 2017 | $3,541 +177% | $87,100 +2.7% |
| 2016 | $1,278 | $84,800 |
| 2015 | $1,278 | $84,800 |
| 2014 | -- | $84,800 |
| 2013 | -- | $84,800 |
| 2012 | -- | $84,800 |
| 2011 | -- | $84,800 |
| 2010 | -- | $84,800 |
| 2009 | -- | $84,800 |
| 2008 | -- | $84,800 |
| 2007 | -- | $84,800 |
| 2006 | -- | $84,800 |
| 2005 | -- | $84,800 |
| 2004 | -- | $84,800 |
| 2003 | -- | $84,800 |
| 2002 | -- | $84,800 |
Find assessor info on the county website
Monthly payment
Est. payment
Payment breakdown
Explore the cost of this home by adjusting the details. Changes won't be saved.Climate risks
Neighborhood: 19540
Nearby schools
Schools provided by the listing agent
- District: Governor Mifflin
Source: Bright MLS. This data may not be complete. We recommend contacting the local school district to confirm school assignments for this home.
Similar homes
- $279,9004 bd2 ba1.8k sqft30 Walnut St, Mohnton, PA 19540For Sale

 MLS ID #PABK2076026, John Murrow, Compass RE. Bright MLS
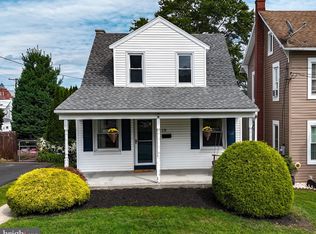
 - $265,0002 bd1 ba955 sqft19 Maple St, Mohnton, PA 19540For Sale
 MLS ID #PABK2077608, Tracey Lane, Pagoda Realty ERA Powered. Bright MLS
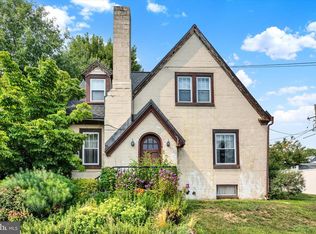
 - $300,0002 bd2 ba1.4k sqft27 Johns Pl, Mohnton, PA 19540For Sale
 MLS ID #PABK2076584, Loretta Leibert, BHHS Homesale Realty- Reading Berks. Bright MLS
 - $250,0003 bd2 ba1.6k sqft28 Front St, Mohnton, PA 19540For Sale
 MLS ID #PABK2072334, Justina Ott, Iron Valley Real Estate of Berks. Bright MLS
 - $299,9003 bd2 ba1.2k sqft224 Belvedere Ave, Reading, PA 19611For SaleMLS ID #PABK2078424, Fred A Altieri, Houwzer, LLC. Bright MLS
- $219,9003 bd2 ba784 sqft5 Monroe St, Mohnton, PA 19540For SaleMLS ID #PABK2076426, Zylkia Rivera, Keller Williams Platinum Realty - Wyomissing. Bright MLS
- $279,9003 bd3 ba1.9k sqft129 Merion Ln, Reading, PA 19607For SaleMLS ID #PABK2078628, Taj Simmons, EXP Realty, LLC. Bright MLS
- $340,0003 bd3 ba1.9k sqft2447 Jefferson Ave, Reading, PA 19609For SaleMLS ID #PABK2078176, Alayne Klopp, RE/MAX Evolved. Bright MLS
- $319,9003 bd1 ba1.5k sqft134 Gerald Ave, Reading, PA 19607For SaleMLS ID #PABK2076142, Marcus Gonzalez, Atlas Land and Homes. Bright MLS
- $269,9003 bd2 ba1.5k sqft1535 Haak St, Reading, PA 19602For SaleMLS ID #PABK2078332, Jose Madrigal, Pagoda Realty ERA Powered. Bright MLS
- $299,9003 bd3 ba1.8k sqft1629 New Holland Rd, Reading, PA 19607For SaleMLS ID #PABK2075654, Justin Horst, Pagoda Realty ERA Powered. Bright MLS
- $275,0004 bd2 ba1.3k sqft5757 Division Hwy, Narvon, PA 17555AuctionMLS ID #PALA2095312, Chet Lapp, William Penn Real Estate Assoc. Bright MLS
- $274,9003 bd2 ba1.5k sqft121 W Penn Ave, Wernersville, PA 19565For SaleMLS ID #PABK2077234, Dave Decembrino, RE/MAX Of Reading. Bright MLS
- $249,9003 bd2 ba1.2k sqft24 S Hull St, Sinking Spring, PA 19608For SaleMLS ID #PABK2072012, Terry Imschweiler, United Real Estate Strive 212. Bright MLS
- $284,9003 bd3 ba1.4k sqft1050 Friedensburg Rd, Reading, PA 19606For SaleMLS ID #PABK2076376, Clair McKoy, Iron Valley Real Estate of Berks. Bright MLS
- $285,0002 bd2 ba1.4k sqft2001 Meadow Gln, Wyomissing, PA 19610For SaleMLS ID #PABK2077168, Erica Fair, Iron Valley Real Estate of Berks. Bright MLS
- $250,0003 bd2 ba1.4k sqft1004 Martin Church Rd, Denver, PA 17517AuctionMLS ID #PALA2094476, Curvin Horning, Kingsway Realty - Ephrata. Bright MLS
- $255,0003 bd1 ba948 sqft1435 Fayette Ave, Reading, PA 19607For SaleMLS ID #PABK2077512, Edward Stauffer, RE/MAX Of Reading. Bright MLS
