Imagine living here - lakefront living in this Fleming Island home near the St Johns River.
This home, with a major 2017 wing addition providing a mother in law or guest room with separate entrance making it a 4 bedroom multigenerational layout or room rental income producing house, has all the big home maintenance items completed.
-New structural sheathing
-James Hardie low-maintenance fiber cement lap siding
-Windows replaced and new sliding glass door
- Re-piped plumbing & new water heater
- Fresh Sherwin-Williams exterior paint
- 35-year transferable warranty architectural shingle roof
- New garage overhead door & opener
- Freshly painted interior rooms and trim
- New carpet in guest suite
- Dedicated Mini-split AC/Heat for Guest addition
- New gutters
See more in the documents tab as well as major features and upgrades. Prelisting Home Inspection repairs were also completed prior to presenting the home for sale. See more about the house... Designed with a quasi-open layout with exceptional flow, the dedicated dining room transitions effortlessly into the kitchen and breakfast nook overlooking the lake, then circling back to the family room, where vaulted ceilings and expansive natural light make the heart of the home feel bright and spacious.
A split-bedroom layout places the owner's suite privately opposite the junior bedrooms, while the mother-in-law suite occupies its own separate front wing for maximum privacy. Use the addition for aging parents, adult children, nursery and playroom, home office, home gym, or a second den and media room. Add a kitchenette and use it as room rental income. Possibilities are endless.
Step outside to a free-standing covered deck overlooking the lake and the seller's lighted fountain, which creates beautiful nighttime water displays and can be repositioned on the seller's portion of the lake. Enjoy coffee or wine watching Florida aquatic wildlife like turtles or water birds and peaceful ripples across the water.
The fenced yard is framed by mature maple trees and features a fruit-producing loquat tree in the front yard. Enjoy fresh loquats--or try one of the seller's favorite recipes, including the Loquat Muffin recipe available under the documents tab.
An oversized 20x22 garage plus an 8x8 storage shed provide ample room for tools and storage. There's also a covered platform at the side yard ready for a future generator. The side yard offers space for a boat or small RV--and with no HOA or CDD, you have the freedom to park without hassle.
Located minutes from A-rated Clay County schools including Robert M. Paterson Elementary School, Fleming Island High School, and Green Cove Springs Junior High School. Enjoy nearby shopping and dining along County Road 220, plus outdoor recreation at Moccasin Slough and Spring Park. Multiple nearby boat ramps provide easy access to Doctors Lake, Black Creek, and the St. Johns River.
Lakefront flexibility. Major upgrades. No HOA or CDD. Endless possibilities. Convenient to downtown Jacksonville, NAS JAX, Baptist Medical Center Clay, Shops and restaurants on Country Road 220, and Green Cove Springs,
Closed
$369,000
426 HARVEST BEND Drive, Fleming Island, FL 32003
4beds
1,959sqft
Single Family Residence
Built in 1990
0.3 Acres Lot
$369,300 Zestimate®
$188/sqft
$2,260 Estimated rent
Home value
$369,300
$343,000 - $399,000
$2,260/mo
Zestimate® history
Owner options
List your home for rent
$2,260/mo
Rent Zestimate®
Find your next renter with Zillow Rental Manager. Plus, with online applications, you can quickly screen prospective tenants – for free.
$2,260/mo
Rent Zestimate®
Refinance and save
$2,494/mo
Est. payment
Refinancing to a lower rate could help reduce your monthly payments and save thousands over the life of the loan.
$2,494/mo
Est. payment
Explore your selling options
Work with a Zillow partner agent
Leverage their expertise and Zillow's premium Showcase listings to get your home seen by more buyers.
Get startedList with your own agent
Get your home in front of millions of buyers by listing it on Zillow.
Learn how to do itSell it yourself
Take full control of how buyers see your home on Zillow by listing For Sale by Owner (FSBO).
List your homeWhat's special
Lakefront livingSplit-bedroom layoutNew guttersFresh sherwin-williams exterior paintDedicated dining room
Zillow last checked:
Listing updated:
Listed by:
LESLEY J DAVIDSON 904-509-2424,
MANIFEST REALTY 904-509-2424,
JOYCE DAVIDSON 904-309-0053
Bought with:
BREA CHRISTINE MILLWARD, 3629758
MARK SPAIN REAL ESTATE
Source: realMLS,MLS#: 2132162
Facts & features
Interior
Bedrooms & bathrooms
- Bedrooms: 4
- Bathrooms: 3
- Full bathrooms: 3
Primary bedroom
- Level: First
- Area: 209 Square Feet
- Dimensions: 19.00 x 11.00
Bedroom 2
- Level: First
- Area: 143 Square Feet
- Dimensions: 13.00 x 11.00
Bedroom 3
- Level: First
- Area: 121 Square Feet
- Dimensions: 11.00 x 11.00
Bedroom 4
- Level: First
- Area: 255 Square Feet
- Dimensions: 17.00 x 15.00
Dining room
- Level: First
- Area: 99 Square Feet
- Dimensions: 11.00 x 9.00
Kitchen
- Level: First
- Area: 102.13 Square Feet
- Dimensions: 10.75 x 9.50
Kitchen
- Description: Breakfast nook area
- Level: First
- Area: 64 Square Feet
- Dimensions: 8.00 x 8.00
Other
- Description: free standing covered deck
- Level: Main
- Area: 180 Square Feet
- Dimensions: 15.00 x 12.00
Utility room
- Description: approx
- Level: First
- Area: 40 Square Feet
- Dimensions: 5.00 x 8.00
Heating
- Central, Electric
Cooling
- Central Air, Split System
Appliances
- Included: Dishwasher, Disposal, Electric Range, Electric Water Heater, Ice Maker, Microwave, Plumbed For Ice Maker, Refrigerator, Water Softener Owned
- Laundry: Electric Dryer Hookup, In Unit, Washer Hookup
Features
- Breakfast Nook, Ceiling Fan(s), Eat-in Kitchen, Guest Suite, In-Law Floorplan, Pantry, Primary Bathroom - Shower No Tub, Split Bedrooms, Vaulted Ceiling(s), Walk-In Closet(s)
- Flooring: Carpet, Laminate, Tile
- Number of fireplaces: 1
- Fireplace features: Wood Burning
Interior area
- Total interior livable area: 1,959 sqft
Property
Parking
- Total spaces: 2
- Parking features: Additional Parking, Attached, Garage, Garage Door Opener, Off Street
- Attached garage spaces: 2
Accessibility
- Accessibility features: Accessible Bedroom, Accessible Central Living Area, Accessible Common Area, Accessible Entrance
Features
- Levels: One
- Stories: 1
- Patio & porch: Covered, Deck, Rear Porch
- Fencing: Back Yard,Full,Wood
- Has view: Yes
- View description: Pond, Water
- Has water view: Yes
- Water view: Pond,Water
- Waterfront features: Pond
Lot
- Size: 0.3 Acres
- Dimensions: 85 x 150
Details
- Additional structures: Shed(s)
- Parcel number: 04052601417300420
- Zoning description: Residential
Construction
Type & style
- Home type: SingleFamily
- Architectural style: Multi Generational,Traditional
- Property subtype: Single Family Residence
Materials
- Fiber Cement, Frame
- Roof: Shingle
Condition
- Updated/Remodeled
- New construction: No
- Year built: 1990
Utilities & green energy
- Sewer: Public Sewer
- Water: Public
- Utilities for property: Cable Connected, Electricity Connected, Natural Gas Not Available, Sewer Connected, Water Connected
Community & HOA
Community
- Security: Closed Circuit Camera(s), Smoke Detector(s)
- Subdivision: Harvest Bend
HOA
- Has HOA: No
Location
- Region: Fleming Island
Financial & listing details
- Price per square foot: $188/sqft
- Tax assessed value: $325,710
- Annual tax amount: $1,982
- Date on market: 2/26/2026
- Listing terms: Cash,Conventional,FHA,VA Loan
- Road surface type: Asphalt
Price history
| Date | Event | Price |
|---|---|---|
| 4/1/2026 | Sold | $369,000$188/sqft |
Source:  realMLS #2132162 Report a problem realMLS #2132162 Report a problem | ||
| 2/26/2026 | Listed for sale | $369,000+0.8%$188/sqft |
Source: realMLS #2132162 Report a problem | ||
| 11/30/2025 | Listing removed | $365,900$187/sqft |
Source: realMLS #2091425 Report a problem | ||
| 9/15/2025 | Price change | $365,900-2.4%$187/sqft |
Source: realMLS #2091425 Report a problem | ||
| 9/2/2025 | Price change | $374,900-1.3%$191/sqft |
Source: realMLS #2091425 Report a problem | ||
| 8/11/2025 | Price change | $379,900-2.6%$194/sqft |
Source: realMLS #2091425 Report a problem | ||
| 7/10/2025 | Price change | $390,000-3.1%$199/sqft |
Source: realMLS #2091425 Report a problem | ||
| 6/20/2025 | Price change | $402,500-1.8%$205/sqft |
Source: realMLS #2091425 Report a problem | ||
| 6/5/2025 | Listed for sale | $410,000$209/sqft |
Source: realMLS #2091425 Report a problem | ||
Public tax history
| Year | Property taxes | Tax assessment |
|---|---|---|
| 2025 | -- | $173,275 +2.9% |
| 2024 | $1,905 +4% | $168,392 +3% |
| 2023 | $1,831 +10.1% | $163,488 +3% |
| 2022 | $1,662 +0.3% | $158,727 +3% |
| 2021 | $1,658 +3.2% | $154,104 +1.4% |
| 2020 | $1,606 | $151,977 +2.3% |
| 2019 | $1,606 +9.8% | $148,561 +1.9% |
| 2018 | $1,462 +9.6% | $145,791 +29.1% |
| 2017 | $1,334 +2.3% | $112,944 +2.1% |
| 2016 | $1,304 +0.4% | $110,621 +0.7% |
| 2015 | $1,299 -3% | $109,852 +0.8% |
| 2014 | $1,339 | $108,980 +1.5% |
| 2013 | -- | $107,369 +1.7% |
| 2012 | -- | $105,574 -2.2% |
| 2011 | -- | $107,976 -2.3% |
| 2010 | -- | $110,566 +2.7% |
| 2009 | -- | $107,659 +0.1% |
| 2008 | -- | $107,551 +3% |
| 2007 | -- | $104,418 +2.5% |
| 2006 | -- | $101,871 +3% |
| 2005 | -- | $98,904 +3% |
| 2004 | -- | $96,023 +0.9% |
| 2003 | -- | $95,172 +7.7% |
| 2001 | -- | $88,341 +19.1% |
| 2000 | -- | $74,160 |
Find assessor info on the county website
Neighborhood: 32003
Nearby homes
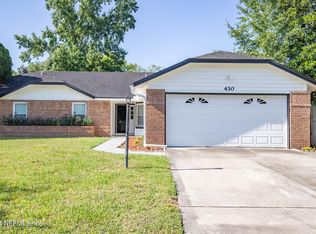
- $330,0004 bd2 ba1.7k sqft430 Harvest Bend Dr, Fleming Island, FL 32003Sold
- $336,1003 bd2 ba1.5k sqft422 Harvest Bend Dr, Fleming Island, FL 32003Off Market
- $318,3004 bd2 ba1.4k sqft434 Harvest Bend Dr, Fleming Island, FL 32003Off Market
- $330,2003 bd2 ba1.5k sqft421 Wheatfield Ct, Fleming Island, FL 32003Off Market
- $335,6003 bd2 ba1.5k sqft5964 Strawflower Ln, Fleming Island, FL 32003Off Market
- $370,0004 bd2 ba1.5k sqft418 Harvest Bend Dr, Fleming Island, FL 32003Sold
- $358,2003 bd2 ba1.8k sqft425 Wheatfield Ct, Fleming Island, FL 32003Off Market
- $326,9003 bd2 ba1.6k sqft425 Harvest Bend Dr, Fleming Island, FL 32003Off Market
Nearby schools
GreatSchools rating
- 10/10Robert M. Paterson Elementary SchoolGrades: PK-6Distance: 0.8 mi
- 8/10Green Cove Springs Junior High SchoolGrades: 7-8Distance: 6.8 mi
- 8/10Fleming Island High SchoolGrades: PK,9-12Distance: 0.7 mi
Schools provided by the listing agent
- Elementary: Paterson
- Middle: Green Cove Springs
- High: Fleming Island
Source: realMLS. This data may not be complete. We recommend contacting the local school district to confirm school assignments for this home.
Get a cash offer in 3 minutes
Find out how much your home could sell for in as little as 3 minutes with a no-obligation cash offer.
Estimated market value
$369,300
Get a cash offer in 3 minutes
Find out how much your home could sell for in as little as 3 minutes with a no-obligation cash offer.
Estimated market value
$369,300
- Florida
- Clay County
- Fleming Island
- 32003
- 426 HARVEST BEND Drive
Nearby cities
Nearby zip codes
Other Fleming Island Topics
