Skip main navigation
Pending
  • Price cut: $36K (5/15)
    $499,000

    426 Hawthorn Park Cir, Yulee, FL 32097

    3beds
    2,073sqft
    : 
    Loading
    Get pre-qualified
    Single Family Residence
    Built in 2024
    6,499 Square Feet Lot
    $492,200 Zestimate®
    $241/sqft
    $102/mo HOA

    What's special

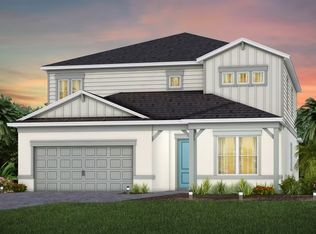
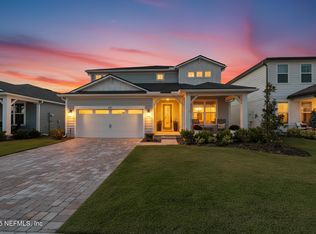
    Significant price reduction and seller is offering a $10K seller credit with an acceptable offer. Why wait months to build? Better than new upgraded preserve lot main level home boasting attractive lower HOA fees. All of this is available with an annual HOA that is significantly lower than many nearby communities with similar lifestyle offerings, while still offering great amenties and an active & Social lifestyle. Located in the highly sought-after Wildlight community, this beautifully upgraded 3-bedroom, 2-bath plus flex room home offers the perfect blend of privacy, functionality, and modern design—set on a premium wooded preserve homesite with no rear neighbors. Enjoy an extended covered patio with remote-controlled sunshade screens, creating the ultimate indoor-outdoor living space perfect for relaxing or entertaining year-round. The backyard is nearly fully fenced. Inside, you’ll find elevated finishes including tray ceilings in both the family room and primary suite, a leaded glass front door, and a light-filled open layout designed for comfortable everyday living. The upgraded garage features durable shark coating and glass inserts, adding both style and function. Skip the construction delays, additional upgrade costs, and uncertainty—this home delivers the lifestyle buyers want today. Residents enjoy miles of paved and unpaved walking, biking, and golf cart trails, along with pickleball, basketball, and sand volleyball courts, a community pool, dog park, and kayak launch. This community also features a YMCA, on-site elementary school, local dining, and vibrant community events including monthly outdoor concerts and a farmers market.
    90 days
    |
    123
    |
    5
    |

    Zillow last checked:

    Listing updated:

    Listed by:

    Angela Neal 904-597-9499,

    ERA FERNANDINA BEACH REALTY

    Source: AINCAR,MLS#: 115729MLS LogoOriginating MLS: Amelia Island-Nassau County Assoc of Realtors Inc

      Facts & features

      Interior

      Bedrooms & bathrooms
      • Bedrooms: 3
      • Bathrooms: 2
      • Full bathrooms: 2
      Primary bedroom
      • Description: Flooring: Plank,Vinyl
      • Level: Main
      Bedroom
      • Description: Flooring: Plank,Vinyl
      • Level: Main
      Bedroom
      • Description: Flooring: Plank,Vinyl
      • Level: Main
      Primary bathroom
      • Description: Flooring: Plank,Vinyl
      • Level: Main
      Bonus room
      • Description: Flooring: Plank,Vinyl
      • Level: Main
      Great room
      • Description: Flooring: Plank,Vinyl
      • Level: Main
      Kitchen
      • Description: Flooring: Plank,Vinyl
      • Level: Main
      Heating
      • Central, Electric
      Cooling
      • Central Air, Electric
      Appliances
      • Included: Some Gas Appliances, Dishwasher, Disposal, Microwave, Oven, Refrigerator, Water Softener Owned, Stove
      Features
      • Ceiling Fan(s), Split Bedrooms, Cable TV, Window Treatments
      • Windows: Insulated Windows, Blinds
      Interior area
      • Total structure area: 2,073
      • Total interior livable area: 2,073 sqft
      Video & virtual tour

      Property

      Parking
      • Total spaces: 2
      • Parking features: Two Car Garage, Garage Door Opener
      • Garage spaces: 2
      Features
      • Levels: One
      • Stories: 1
      • Patio & porch: Covered, Patio, Screened
      • Exterior features: Fence, Handicap Accessible, Sprinkler/Irrigation
      • Pool features: Community
      • Frontage type: Preservation
      Lot
      • Size: 6,499 Square Feet
      • Dimensions: 0.15
      Details
      • Parcel number: 442N27100700220000
      • Zoning: 8
      • Special conditions: None

      Construction

      Type & style
      • Home type: SingleFamily
      • Architectural style: One Story
      • Property subtype: Single Family Residence
      Materials
      • Other, See Remarks
      • Roof: Shingle
      Condition
      • Resale
      • Year built: 2024

      Utilities & green energy

      • Sewer: Public Sewer
      • Water: Public
      • Utilities for property: Cable Available

      Community & HOA

      Community
      • Features: Pool
      • Subdivision: WILDLIGHT
      HOA
      • Has HOA: Yes
      • HOA fee: $610 semi-annually
      Location
      • Region: Yulee

      Financial & listing details

      • Price per square foot: $241/sqft
      • Tax assessed value: $75,000
      • Annual tax amount: $2,747
      • Date on market: 4/17/2026
      • Cumulative days on market: 89 days
      • Listing terms: Cash,Conventional,FHA,USDA Loan,VA Loan
      • Road surface type: Paved

        Estimated market value

        $492,200

        $468,000 - $517,000

        $2,804/mo

        Price history

        DateEventPrice
        7/4/2026Pending sale$499,000$241/sqft
        Source: realMLS #2141217 Report a problem
        5/15/2026Price change$499,000-6.7%$241/sqft
        Source: AINCAR #115729 Report a problem
        4/17/2026Listed for sale$535,000+4.9%$258/sqft
        Source: AINCAR #115729 Report a problem
        11/13/2024Sold$510,000-0.5%$246/sqft
        Source: realMLS #2044173 Report a problem
        9/6/2024Pending sale$512,320$247/sqft
        Source: realMLS #2044173 Report a problem
        8/30/2024Price change$512,320-3.8%$247/sqft
        Source: realMLS #2044173 Report a problem
        8/26/2024Listed for sale$532,320$257/sqft
        Source: realMLS #2044173 Report a problem

        Public tax history

        YearProperty taxesTax assessment
        2024$2,747 $75,000
        Find assessor info on the county website

        Monthly payment

        Est. payment

        Payment breakdown

        Explore the cost of this home by adjusting the details. Changes won't be saved.
        All calculations are estimates and provided by Zillow, Inc. for informational purposes only. Actual amounts may vary.
        HOA fees may include property taxes on listings classified as Co-Ops. Contact the listing agent and/or owner for fee details.
        Mortgage interest rates are dependent on a number of factors, including credit score, down payment, and repayment length. Interest rate data provided by Zillow Group Marketplace, Inc. as of 1/1/1970 from various mortgage lenders with which we have lead or other similar arrangements; the Estimated Payment is an average of those rates.
        See how much you could borrow to make a competitive offer.

        Climate risks

        Neighborhood: 32097

        Getting around

        0 / 100
        Car-Dependent
        30 / 100
        Somewhat Bikeable

        Nearby schools

        GreatSchools rating

        A local agent can set up tours, give advice and negotiate with sellers.

        Browse local experts

        Similar homes