Welcome to 426 Heather Drive! Situated in the serene neighborhood of Heather Glen with tree-lined streets and manicured lawns, this charming 4-bedroom residence boasts everything you desire for comfortable family living. As you arrive, the first thing you'll notice is the inviting covered front porch, perfect for enjoying your morning coffee or watching the sunset. Stepping inside, you're greeted by an open and airy layout, with a high vaulted ceiling foyer offering plenty of natural light and hardwood floors gleaming underfoot. On your right is the living room providing extra space for gatherings with friends and guests. The heart of the home is the spacious family room with a gas fireplace, ideal for relaxing with loved ones or unwinding after a long day. Adjacent is the well-appointed kitchen, complete with modern stainless steel appliances, ample counter space with an island, oversized pantry, and a cozy eat-in kitchen where you can enjoy casual meals with the family. If you prefer to grill and/or eat outside you can access the rear wooden deck from the upgraded sliding doors from your kitchen. Enjoy the sights and sounds of nature with views of your private backyard. The main floor also features a formal dining room, perfect for hosting dinner parties or holiday gatherings. For your convenience, finishing the main level is a mudroom with laundry, utility tub, storage cabinets, and direct access to your large 2 car garage. The garage also has a separate entrance door to the backyard. Upstairs, you'll find the luxurious owners suite, complete with a generously sized bedroom and an en-suite owners bathroom featuring a spa-like soaking tub, separate ample sized upgraded shower, and double vanity. Three additional bedrooms offer plenty of space for family members or guests, each with its own closet and large windows allowing plenty of natural light. But the real highlight of this home is the walkout finished basement, providing even more living space for entertainment or relaxation. Whether you envision a hang out cave, a home theater that is already wired and hooked up with built-in ceiling speakers, a playroom for the kids, or a home gym, the possibilities are endless. There is also a bonus room that is currently being used as a home office. Water lines have already been run for you to complete this space with a wet bar. Outside, a spacious deck awaits, overlooking the lush backyard where you can barbecue with friends or simply soak up the sun on lazy weekends. And don't forget the convenience of the attached garage, providing shelter for your vehicles and extra storage space for all your outdoor gear. Located in the award winning Spring Ford school district, this home offers not just comfort and luxury but also peace of mind knowing that you are conveniently located close to Route 422 and Ridge Pike, schools, parks, restaurants and shops!
Sold for $635,000
$635,000
426 Heather Dr, Royersford, PA 19468
4beds
3,060sqft
Single Family Residence
Built in 1999
8,400 Square Feet Lot
$702,200 Zestimate®
$208/sqft
$3,431 Estimated rent
Home value
$702,200
$667,000 - $737,000
$3,431/mo
Zestimate® history
Owner options
List your home for rent
$3,431/mo
Rent Zestimate®
Find your next renter with Zillow Rental Manager. Plus, with online applications, you can quickly screen prospective tenants – for free.
$3,431/mo
Rent Zestimate®
Refinance and save
$4,251/mo
Est. payment
Refinancing to a lower rate could help reduce your monthly payments and save thousands over the life of the loan.
$4,251/mo
Est. payment
Explore your selling options
Work with a Zillow partner agent
Leverage their expertise and Zillow's premium Showcase listings to get your home seen by more buyers.
Get startedList with your own agent
Get your home in front of millions of buyers by listing it on Zillow.
Learn how to do itSell it yourself
Take full control of how buyers see your home on Zillow by listing For Sale by Owner (FSBO).
List your homeWhat's special
Gas fireplaceLush backyardTree - lined streetsAttached garageModern stainless steel appliancesSpacious deckNatural light
Zillow last checked:
Listing updated:
Listed by:
Mr. HB Bui 484-354-3500,
Keller Williams Realty Group
Bought with:
Andrew Addy, RS318842
Compass RE
Source: Bright MLS,MLS#: PAMC2097454
Facts & features
Interior
Bedrooms & bathrooms
- Bedrooms: 4
- Bathrooms: 3
- Full bathrooms: 2
- 1/2 bathrooms: 1
- Main level bathrooms: 1
Rooms
- Room types: Living Room, Dining Room, Primary Bedroom, Bedroom 2, Bedroom 3, Kitchen, Family Room, Bedroom 1, Laundry, Other, Office, Primary Bathroom, Full Bath
Basement
- Area: 930
Heating
- Forced Air, Natural Gas
Cooling
- Central Air
Appliances
- Included: Gas Water Heater
- Laundry: Main Level, Laundry Room
Features
- Primary Bath(s), Eat-in Kitchen
- Flooring: Wood, Carpet, Vinyl, Tile/Brick
- Basement: Full
- Number of fireplaces: 1
Interior area
- Total structure area: 3,060
- Total interior livable area: 3,060 sqft
- Finished area above ground: 2,130
- Finished area below ground: 930
Property
Parking
- Total spaces: 4
- Parking features: Storage, Built In, Garage Faces Front, Garage Faces Rear, Garage Door Opener, Inside Entrance, Oversized, Attached, Driveway, On Street
- Attached garage spaces: 2
- Uncovered spaces: 2
- Details: Garage Sqft: 400
Accessibility
- Accessibility features: None
Features
- Levels: Two
- Stories: 2
- Patio & porch: Deck, Porch
- Exterior features: Sidewalks
- Pool features: None
Lot
- Size: 8,400 Square Feet
- Dimensions: 80.00 x 105.00
Details
- Additional structures: Above Grade, Below Grade
- Parcel number: 370001116206
- Zoning: R4
- Special conditions: Standard
Construction
Type & style
- Home type: SingleFamily
- Architectural style: Colonial
- Property subtype: Single Family Residence
Materials
- Vinyl Siding
- Foundation: Concrete Perimeter
Condition
- New construction: No
- Year built: 1999
Utilities & green energy
- Sewer: Public Sewer
- Water: Public
Community & HOA
Community
- Subdivision: Heather Glen
HOA
- Has HOA: Yes
- Services included: Common Area Maintenance, Trash
- HOA fee: $138 quarterly
- HOA name: HEATHER GLEN HOA
Location
- Region: Royersford
- Municipality: LIMERICK TWP
Financial & listing details
- Price per square foot: $208/sqft
- Tax assessed value: $153,820
- Annual tax amount: $5,863
- Date on market: 3/14/2024
- Listing agreement: Exclusive Right To Sell
- Listing terms: Cash,Conventional,FHA,VA Loan
- Inclusions: Shed, Garage Work Table And Cabinets, Wood Storage Shelves In Utility Room
- Exclusions: Washer, Dryer, All Refrigerators, All Freezers, All Tvs And Brackets, And Weightlifting Set In Garage
- Ownership: Fee Simple
Price history
| Date | Event | Price |
|---|---|---|
| 5/1/2024 | Sold | $635,000+10.4%$208/sqft |
Source:  Bright MLS #PAMC2097454 Report a problem Bright MLS #PAMC2097454 Report a problem | ||
| 3/19/2024 | Pending sale | $575,000$188/sqft |
Source: Bright MLS #PAMC2097454 Report a problem | ||
| 3/14/2024 | Listed for sale | $575,000+76.9%$188/sqft |
Source: Bright MLS #PAMC2097454 Report a problem | ||
| 10/1/2015 | Sold | $325,000+0%$106/sqft |
Source: Public Record Report a problem | ||
| 8/14/2015 | Listed for sale | $324,900+75.6%$106/sqft |
Source: BHHS Fox & Roach #6627250 Report a problem | ||
| 9/28/1999 | Sold | $185,055$60/sqft |
Source: Public Record Report a problem | ||
Public tax history
| Year | Property taxes | Tax assessment |
|---|---|---|
| 2025 | $6,333 +8% | $153,820 |
| 2024 | $5,863 | $153,820 |
| 2023 | $5,863 +6.9% | $153,820 |
| 2022 | $5,483 +2.4% | $153,820 |
| 2021 | $5,354 +2.6% | $153,820 |
| 2020 | $5,218 +1.9% | $153,820 |
| 2019 | $5,123 +1.9% | $153,820 |
| 2018 | $5,028 +1.2% | $153,820 |
| 2017 | $4,968 +2.5% | $153,820 |
| 2016 | $4,849 +2% | $153,820 |
| 2015 | $4,753 +2% | $153,820 |
| 2014 | $4,661 +2.9% | $153,820 |
| 2013 | $4,528 +2.7% | $153,820 |
| 2012 | $4,408 +4.4% | $153,820 |
| 2011 | $4,221 +1.7% | $153,820 |
| 2010 | $4,151 +3.4% | $153,820 |
| 2009 | $4,015 +4.2% | $153,820 |
| 2008 | $3,854 +3% | -- |
| 2007 | $3,742 +3.3% | -- |
| 2006 | $3,624 +3.3% | -- |
| 2005 | $3,509 +3.9% | -- |
| 2004 | $3,376 +4.9% | -- |
| 2003 | $3,219 +4.9% | -- |
| 2002 | $3,070 +7.8% | -- |
| 2000 | $2,849 +6.7% | -- |
| 1999 | $2,671 | -- |
Find assessor info on the county website
Neighborhood: 19468
Nearby homes
- $581,3004 bd2 ba2.1k sqft424 Heather Dr, Limerick, PA 19468Off Market
- $525,1003 bd2 ba1.9k sqft428 Heather Dr, Royersford, PA 19468Off Market
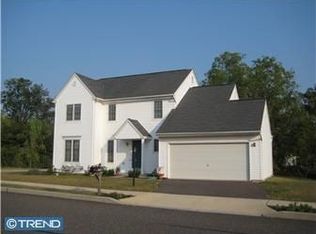
- $588,8004 bd2 ba2.4k sqft517 Thornberry Way, Royersford, PA 19468Off Market
- $568,8004 bd2 ba2k sqft422 Heather Dr, Limerick, PA 19468Off Market
- $560,3003 bd3 ba1.9k sqft715 Buttonwood Dr, Limerick, PA 19468Off Market
- $500,2003 bd2 ba1.7k sqft615 Hemlock Way, Limerick, PA 19468Off Market
- $537,4003 bd2 ba1.9k sqft617 Hemlock Way, Limerick, PA 19468Off Market
- $599,2003 bd2 ba2.3k sqft613 Hemlock Way, Royersford, PA 19468Off Market
Nearby schools
GreatSchools rating
- 10/10Limerick El SchoolGrades: K-4Distance: 0.3 mi
- 7/10Spring-Ford Ms 8th Grade CenterGrades: 8Distance: 3.2 mi
- 9/10Spring-Ford Senior High School 10-12 Grade CenterGrades: 9-12Distance: 3.1 mi
Schools provided by the listing agent
- District: Spring-ford Area
Source: Bright MLS. This data may not be complete. We recommend contacting the local school district to confirm school assignments for this home.
Get a cash offer in 3 minutes
Find out how much your home could sell for in as little as 3 minutes with a no-obligation cash offer.
Estimated market value
$702,200
Get a cash offer in 3 minutes
Find out how much your home could sell for in as little as 3 minutes with a no-obligation cash offer.
Estimated market value
$702,200
- Pennsylvania
- Montgomery County
- Royersford
- 19468
- 426 Heather Dr
Nearby cities
Nearby zip codes
Other Royersford Topics
