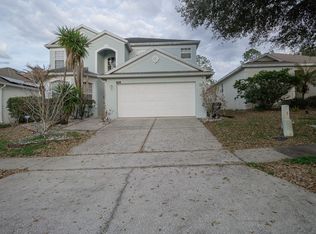
Welcome home... this is a stunning 5 bed 3 bath 2 storey home situated on the 12th fairway of Highlands Reserve Golf course. This Lennar built Canterbury model has so many upgrades and is walk in ready. The stylish living and dining room are on your right as you enter, the fabulous kitchen has been remodeled with new cabinets, quartz worktops, stainless steel appliances, and a must for the Florida lifestyle .. a wine refrigerator. The large breakfast nook overlooks the sunny pool deck with lovely views of the golf course. The main living area has laminate flooring and is very spacious. There is a bedroom and full bathroom downstairs. Upstairs, the master suite is bright and spacious, the ensuite bathroom is large and has a walk in shower, dual vanities and a garden tub. The second bedroom upstairs also has a good size closet.. lots of storage space in this model. Bedroom 4 and 5 are spacious and bright. The sunny pool deck has wonderful views of the fairway. The pool was recently resurfaced and is very inviting on those hot summer days. The shady lanai has plenty of room for alfresco dining and is a wonderful place to sit and sip a pre dinner glass of wine and listen to the birds and crickets. So many upgrades in this home - new roof, both AC's replaced, new pool heater being installed and it is being sold partially furnished. Homes of this quality don't last long in this market, call for a viewing today. Highlands Reserve is an exclusive golf community situated on HWY 27; close to shops, restaurants and of course the amazing Florida theme parks.
Sold for $545,000
$545,000
426 HIGHER COMBE DRIVE, DAVENPORT, FL 33897
5beds
2,949sqft
Single Family Residence
Built in 2003
5,998 Square Feet Lot
$524,300 Zestimate®
$185/sqft
$3,378 Estimated rent
Home value
$524,300
$493,000 - $556,000
$3,378/mo
Zestimate® history
Owner options
List your home for rent
$3,378/mo
Rent Zestimate®
Find your next renter with Zillow Rental Manager. Plus, with online applications, you can quickly screen prospective tenants – for free.
$3,378/mo
Rent Zestimate®
Refinance and save
$3,707/mo
Est. payment
Refinancing to a lower rate could help reduce your monthly payments and save thousands over the life of the loan.
$3,707/mo
Est. payment
Explore your selling options
Work with a Zillow partner agent
Leverage their expertise and Zillow's premium Showcase listings to get your home seen by more buyers.
Get startedList with your own agent
Get your home in front of millions of buyers by listing it on Zillow.
Learn how to do itSell it yourself
Take full control of how buyers see your home on Zillow by listing For Sale by Owner (FSBO).
List your homeWhat's special
Stylish livingNew roofShady lanaiQuartz worktopsFabulous kitchenLaminate flooringDual vanities
Zillow last checked:
Listing updated:
Listed by:
Liesl Butler Burke 407-201-1521,
1ST FOR ORLANDO REALTY INC. 863-424-4070
Bought with:
Melva Borley, 668411
SUNSHINE STATE REALTY SERVICES
Source: Stellar MLS,MLS#: S5095608 Originating MLS: Osceola
Originating MLS: Osceola
Facts & features
Interior
Bedrooms & bathrooms
- Bedrooms: 5
- Bathrooms: 3
- Full bathrooms: 3
Primary bedroom
- Features: Walk-In Closet(s)
- Level: Second
- Dimensions: 14x17
Bedroom 2
- Features: Walk-In Closet(s)
- Level: First
- Dimensions: 13x10
Bedroom 3
- Features: Walk-In Closet(s)
- Level: Second
- Dimensions: 11x12
Bedroom 4
- Features: Walk-In Closet(s)
- Level: Second
- Dimensions: 14x11
Bedroom 5
- Features: Walk-In Closet(s)
- Level: Second
- Dimensions: 11x11
Dinette
- Level: First
- Dimensions: 13x10
Dining room
- Level: First
- Dimensions: 13x11
Family room
- Level: First
- Dimensions: 18x16
Kitchen
- Level: First
- Dimensions: 13x12
Living room
- Level: First
- Dimensions: 13x12
Heating
- Central
Cooling
- Central Air
Appliances
- Included: Dishwasher, Disposal, Dryer, Electric Water Heater, Microwave, Range, Refrigerator, Washer
- Laundry: Inside, Laundry Room
Features
- Ceiling Fan(s), Eating Space In Kitchen, High Ceilings, Kitchen/Family Room Combo, Living Room/Dining Room Combo, PrimaryBedroom Upstairs, Open Floorplan, Stone Counters, Thermostat, Tray Ceiling(s), Walk-In Closet(s)
- Flooring: Carpet, Ceramic Tile, Laminate
- Doors: Sliding Doors
- Windows: Blinds, Window Treatments
- Has fireplace: No
Interior area
- Total structure area: 3,559
- Total interior livable area: 2,949 sqft
Property
Parking
- Total spaces: 2
- Parking features: Garage Door Opener
- Attached garage spaces: 2
- Details: Garage Dimensions: 20x20
Features
- Levels: Two
- Stories: 2
- Exterior features: Irrigation System, Private Mailbox, Sidewalk, Sprinkler Metered
- Has private pool: Yes
- Pool features: Child Safety Fence, Gunite, Heated, In Ground, Lighting, Pool Alarm, Screen Enclosure
- Has view: Yes
- View description: Golf Course
Lot
- Size: 5,998 Square Feet
- Features: In County, On Golf Course
Details
- Parcel number: 262514999982000200
- Zoning: STR
- Special conditions: None
Construction
Type & style
- Home type: SingleFamily
- Property subtype: Single Family Residence
Materials
- Block
- Foundation: Slab
- Roof: Shingle
Condition
- Completed
- New construction: No
- Year built: 2003
Details
- Builder model: Canterbury
- Builder name: Lennar
Utilities & green energy
- Sewer: Public Sewer
- Water: Public
- Utilities for property: Cable Connected, Electricity Connected, Sewer Connected, Sprinkler Meter, Street Lights, Water Connected
Community & HOA
Community
- Features: Deed Restrictions, Golf, No Truck/RV/Motorcycle Parking, Playground, Pool, Sidewalks, Special Community Restrictions
- Security: Smoke Detector(s)
- Pet fee: $0 monthly
- Subdivision: HIGHLANDS RESERVE PH 06
HOA
- Has HOA: Yes
- Amenities included: Fence Restrictions, Golf Course, Pickleball Court(s), Playground, Pool, Tennis Court(s), Vehicle Restrictions
- Services included: Community Pool
- HOA fee: $48 monthly
- HOA name: Arian Rivera Ortiz
- HOA phone: 407-982-3139
Location
- Region: Davenport
Financial & listing details
- Price per square foot: $185/sqft
- Tax assessed value: $430,214
- Annual tax amount: $5,596
- Date on market: 11/30/2023
- Cumulative days on market: 2 days
- Listing terms: Cash,Conventional,VA Loan
- Ownership: Fee Simple
- Total actual rent: 0
- Electric utility on property: Yes
- Road surface type: Asphalt
Price history
| Date | Event | Price |
|---|---|---|
| 1/9/2024 | Sold | $545,000-1.8%$185/sqft |
Source:  Stellar MLS #S5095608 Report a problem Stellar MLS #S5095608 Report a problem | ||
| 12/6/2023 | Pending sale | $555,000$188/sqft |
Source: Stellar MLS #S5095608 Report a problem | ||
| 11/30/2023 | Listed for sale | $555,000+60.9%$188/sqft |
Source: Stellar MLS #S5095608 Report a problem | ||
| 10/30/2015 | Sold | $345,000-1.1%$117/sqft |
Source: Stellar MLS #S4806068 Report a problem | ||
| 3/20/2015 | Price change | $349,000-3.1%$118/sqft |
Source: Frontline Florida Realty #S4806068 Report a problem | ||
| 10/23/2014 | Price change | $360,000-4%$122/sqft |
Source: Frontline Florida Realty #S4806068 Report a problem | ||
| 9/19/2014 | Price change | $374,900-3.6%$127/sqft |
Source: JC Penny Realty LLC #O5225086 Report a problem | ||
| 4/4/2014 | Price change | $389,000+11.5%$132/sqft |
Source: Realty International, LLC #S4719696 Report a problem | ||
| 11/6/2013 | Listed for sale | $349,000+20.3%$118/sqft |
Source: Realty International, LLC #S4719696 Report a problem | ||
| 10/16/2003 | Sold | $290,000$98/sqft |
Source: Public Record Report a problem | ||
Public tax history
| Year | Property taxes | Tax assessment |
|---|---|---|
| 2025 | $5,562 +6.1% | $430,214 +10.1% |
| 2024 | $5,243 +4.5% | $390,651 +10% |
| 2023 | $5,017 +14.8% | $355,137 +10% |
| 2022 | $4,368 +7.4% | $322,852 +10% |
| 2021 | $4,066 +4.2% | $293,502 +5.1% |
| 2020 | $3,902 +3.6% | $279,270 +6.7% |
| 2019 | $3,768 -11.6% | $261,731 -5.4% |
| 2018 | $4,261 -5.4% | $276,757 -3.8% |
| 2017 | $4,506 +6.8% | $287,767 +0.8% |
| 2016 | $4,221 +1.9% | $285,524 +6.6% |
| 2015 | $4,142 +3.3% | $267,847 +10% |
| 2014 | $4,010 +16.7% | $243,497 +10% |
| 2013 | $3,437 -0.4% | $221,361 -1.3% |
| 2012 | $3,452 -3.3% | $224,355 -2.2% |
| 2011 | $3,569 -13.8% | $229,352 -13.2% |
| 2010 | $4,141 -16% | $264,122 -10.6% |
| 2009 | $4,931 -15.7% | $295,512 -21.6% |
| 2008 | $5,848 | $376,780 |
| 2007 | -- | -- |
| 2006 | $6,441 | -- |
| 2005 | -- | -- |
| 2004 | $3,790 +389.7% | -- |
| 2003 | $774 +8.2% | $47,000 +11.1% |
| 2002 | $715 | $42,300 |
Find assessor info on the county website
Neighborhood: 33897
Nearby homes
- $489,5005 bd3 ba2.8k sqft416 Higher Combe Dr, Davenport, FL 33897Off Market
- $416,1004 bd2 ba1.8k sqft436 Higher Combe Dr, Davenport, FL 33897Off Market

- $541,0005 bd4 ba2.9k sqft406 Higher Combe Dr, Davenport, FL 33897Off Market
- $523,6005 bd3 ba2.9k sqft446 Higher Combe Dr, Davenport, FL 33897Off Market
- $493,3005 bd3 ba2.9k sqft362 Higher Combe Dr, Davenport, FL 33897Off Market
- $391,0003 bd2 ba1.5k sqft456 Higher Combe Dr, Davenport, FL 33897Off Market
- $387,9003 bd2 ba1.8k sqft417 Higher Combe Dr, Davenport, FL 33897Off Market
- $449,3005 bd3 ba2.9k sqft427 Higher Combe Dr, Davenport, FL 33897Off Market
Nearby schools
GreatSchools rating
- 4/10Citrus Ridge: A Civics AcademyGrades: PK-8Distance: 0.8 mi
- 3/10Davenport High SchoolGrades: 9-12Distance: 7.6 mi
Get a cash offer in 3 minutes
Find out how much your home could sell for in as little as 3 minutes with a no-obligation cash offer.
Estimated market value
$524,300
Get a cash offer in 3 minutes
Find out how much your home could sell for in as little as 3 minutes with a no-obligation cash offer.
Estimated market value
$524,300
- Florida
- Polk County
- Davenport
- 33897
- 426 HIGHER COMBE DRIVE
Nearby cities
Nearby neighborhoods
Nearby zip codes
Other Davenport Topics
