Skip main navigation
Off market
  • $867,900

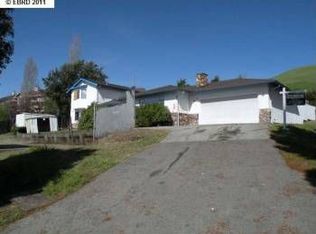
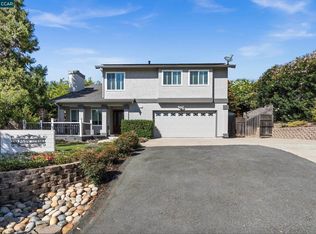
    426 Highland Ct, Concord, CA 94520

    4beds
    2,321sqft
    SingleFamily
    Built in 1992
    8,001 Square Feet Lot
    $867,900 Zestimate®
    $374/sqft
    $4,137 Estimated rent

    Home value

    $867,900

    $825,000 - $911,000

    $4,137/mo

    Zestimate® history
    Loading
    Loading...

    Owner options

    List your home for rent

    $4,137/mo

    Rent Zestimate®

    Find your next renter with Zillow Rental Manager. Plus, with online applications, you can quickly screen prospective tenants – for free.

    Learn more

    $4,137/mo

    Rent Zestimate®

    Refinance and save

    $5,494/mo

    Est. payment

    Refinancing to a lower rate could help reduce your monthly payments and save thousands over the life of the loan.

    See today's rates

    $5,494/mo

    Est. payment

    Explore your selling options

    Work with a Zillow partner agent

    Leverage their expertise and Zillow's premium Showcase listings to get your home seen by more buyers.

    Get started

    List with your own agent

    Get your home in front of millions of buyers by listing it on Zillow.

    Learn how to do it

    Sell it yourself

    Take full control of how buyers see your home on Zillow by listing For Sale by Owner (FSBO).

    List your home

    What's special

    Premium View Lot At End Of Quiet Cul-De-Sac! Light & Bright With High Ceilings. Panoramic Views From Formal Dining, Kitchen & Family Rooms. Deck Off Cozy Family Room With Fireplace And Access To View Deck, Perfect For Summer Nights Or Firework Displays. Master Features Large Walk In Closet, Separate Shower & Soaking Bath Tub, And Sliding Glass Doors To Private Patio. Huge Storage Area/Work Space Under House. Three Car Garage. Quaint Community Includes Neighborhood Park. Excellent Commute Location With Only Minutes To Freeway, BART, Shopping And Golf.

    This property is off market, which means it's not currently listed for sale or rent on Zillow. This may be different from what's available on other websites or public sources.

    Facts & features

    Interior

    Bedrooms & bathrooms
    • Bedrooms: 4
    • Bathrooms: 3
    • Full bathrooms: 3
    Cooling
    • Central
    Appliances
    • Laundry: Hookups Only, 220 Volt Outlet, In Unit
    Features
    • Basement: Partially finished
    • Number of fireplaces: 1
    Interior area
    • Total interior livable area: 2,321 sqft

    Property

    Parking
    • Parking features: Garage - Attached
    Features
    • Has view: Yes
    • View description: Territorial
    Lot
    • Size: 8,001 sqft
    Details
    • Parcel number: 1004010326

    Construction

    Type & style
    • Home type: SingleFamily
    Condition
    • Year built: 1992

    Community & neighborhood

    Location
    • Region: Concord

    Other

    Other facts
    • Class: RESIDENTIAL
    • BATH-MASTER INCLUDES: Stall Shower, Tub, Tile
    • BATH NON-MSTR INCLUDE: Shower Over Tub, Tile
    • CONSTRUCTION STATUS: Existing
    • COOLING: Central 1 Zone A/C
    • EXTERIOR: Stucco, Composition Shingles, Dual Pane Windows
    • FLOORING: Linoleum, Wall to Wall Carpeting
    • GARAGE/PARKING: Attached Garage
    • HEATING: Forced Air 1 Zone
    • KITCHEN FEATURES: 220 Volt Outlet, Dishwasher, Garbage Disposal, Microwave, Breakfast Nook, Double Oven, Gas Range/Cooktop, Pantry, Breakfast Bar, Counter - Stone
    • LEVEL - STREET: 1 Bath, 1 Bedroom, Main Entry
    • ROOM - ADDITIONAL: Family Room, Formal Dining Room, Basement Unfinished
    • STYLE: Contemporary
    • WATER/SEWER: Sewer System - Public, Water - Public
    • YARD DESCRIPTION: Deck(s), Patio, Back Yard, Fenced, Front Yard, Side Yard
    • Garage (Y/N): Yes
    • Source: Public Records
    • Stories: Two Story
    • EQUIPMENT ADDITIONAL: Garage Door Opener, Water Heater Gas, Window Coverings, Mirrored Closet Door(s), Fire Alarm System, Stereo Speakers Built-In, Fire Sprinklers
    • ROOF: Composition Shingles
    • LAUNDRY: Hookups Only, 220 Volt Outlet, In Unit
    • LOT DESCRIPTION: Cul-De-Sac, Premium Lot, Down Slope
    • VIEWS: Hills, Panoramic, Delta
    • LEVEL - LOWER: 3 Bedrooms, 2 Baths, Basement, Laundry Facility, Master Bedrm Suite - 1
    • City: CLYDE
    • FIREPLACES: 1

    Price history

    DateEventPrice
    5/30/2018Sold$600,000+4.3%$259/sqft
    Source: CCAR #40819186 Report a problem
    5/3/2018Pending sale$575,000$248/sqft
    Source: Dudum Real Estate Group #40819186 Report a problem
    4/26/2018Listed for sale$575,000$248/sqft
    Source: Dudum Real Estate Group #40819186 Report a problem

    Public tax history

    YearProperty taxesTax assessment
    2025$8,471 +2.4%$682,692 +2%
    2024$8,274 +1.7%$669,307 +2%
    2023$8,138 +0.9%$656,185 +2%
    2022$8,068 +2.3%$643,320 +2%
    2021$7,888 +1.2%$630,706 +1%
    2020$7,797 +1.1%$624,240 +2%
    2019$7,713 +54.2%$612,000 +57.5%
    2018$5,003 +3.4%$388,532 +2%
    2017$4,838 +2.7%$380,914 +2%
    2016$4,712 +2.6%$373,446 +1.5%
    2015$4,592 $367,838 +2%
    2014$4,592 $360,634 +4.5%
    2013-- $345,000 +6.2%
    2012-- $325,000 -0.6%
    2011-- $327,000
    2010-- $327,000 -4.7%
    2009-- $343,303 +2%
    2008-- $336,573 +2%
    2007-- $329,975 +2%
    2006-- $323,506 +2%
    2005-- $317,164 +2%
    2004-- $310,946 +1.9%
    2003-- $305,248 +2%
    2002-- $299,264 +2%
    2001-- $293,397

    Find assessor info on the county website

    Neighborhood: Clyde

    Nearby schools

    GreatSchools rating
    Get a cash offer in 3 minutes
    Find out how much your home could sell for in as little as 3 minutes with a no-obligation cash offer.
    Estimated market value
    $867,900
    Get a cash offer in 3 minutes
    Find out how much your home could sell for in as little as 3 minutes with a no-obligation cash offer.
    Estimated market value
    $867,900