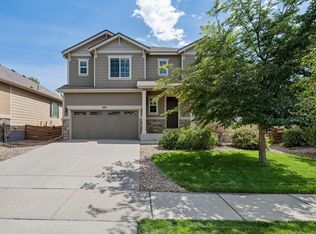
Fall In Love!! Stunning two-story home is an entertainer's dream, offering an open and inviting layout filled with natural light and an expansive back yard! Just off the entry, you'll find a spacious office that can also be used as a formal dining room, or playroom. The expansive great room features a cozy gas fireplace and flows seamlessly into the dining area and gourmet kitchen, creating the ideal space for gathering with family and friends. The beautifully appointed kitchen showcases a large eat-in island with granite countertops, a kitchen grotto, upgraded cabinetry, and Whirlpool stainless steel appliances, including a gas range. Sliding doors lead to the fully landscaped backyard and patio, providing the perfect setting for outdoor entertaining and relaxation. Upstairs, the luxurious Owner's Suite offers a private retreat area, a spacious walk-in closet, and a spa-inspired walk-in shower. Three additional bedrooms, a full guest bathroom, a generous bonus room, and a conveniently located laundry room complete the upper level. Need even more space? The unfinished basement is ready for your personal touch and future expansion. An oversized two-car garage provides ample storage for vehicles, tools, and outdoor gear. The location is truly exceptional, offering breathtaking Front Range views and access to an abundance of community amenities. A brand-new elementary school is located directly across the street, making school mornings effortless. Tile roof, enlarged gaage, spacious lot and views! Residents enjoy nearby parks, a community pool with a thrilling spiral slide, a clubhouse, and a fitness center. Conveniently located just minutes from downtown Erie, you'll enjoy easy access to shopping, dining, and major transportation routes including I-25. Commuting is a breeze with quick access to Denver International Airport, Denver, Boulder, and Fort Collins.
For sale
Price cut: $15K (8/10)
$699,999
426 Highlands Cir, Erie, CO 80516
4beds
3,578sqft
Single Family Residence
Built in 2019
6,825 Square Feet Lot
$-- Zestimate®
$196/sqft
$45/mo HOA
What's special
Breathtaking front range viewsSpacious lotGas rangeThree additional bedroomsWhirlpool stainless steel appliancesUpgraded cabinetrySpacious office
- 36 days
- 781
- 57
Likely to sell faster than
Zillow last checked:
Listing updated:
Listed by:
Kris Ceretto 720-939-0558,
Coldwell Banker Realty-N Metro
Source: IRES as distributed by MLS GRID,MLS#: 1065253
Facts & features
Interior
Bedrooms & bathrooms
- Bedrooms: 4
- Bathrooms: 3
- Full bathrooms: 1
- 3/4 bathrooms: 1
- 1/2 bathrooms: 1
Rooms
- Room types: Loft
Primary bedroom
- Description: Carpet
- Features: 3/4 Primary Bath
- Level: Upper
- Area: 300 Square Feet
- Dimensions: 15 x 20
Bedroom 2
- Description: Carpet
- Level: Upper
- Area: 120 Square Feet
- Dimensions: 12 x 10
Bedroom 3
- Description: Carpet
- Level: Upper
- Area: 135 Square Feet
- Dimensions: 15 x 9
Bedroom 4
- Description: Carpet
- Level: Upper
- Area: 143 Square Feet
- Dimensions: 11 x 13
Dining room
- Description: Luxury Vinyl
- Level: Main
- Area: 112 Square Feet
- Dimensions: 14 x 8
Great room
- Description: Luxury Vinyl
- Level: Main
- Area: 210 Square Feet
- Dimensions: 15 x 14
Kitchen
- Description: Luxury Vinyl
- Level: Main
- Area: 330 Square Feet
- Dimensions: 22 x 15
Laundry
- Description: Luxury Vinyl
- Level: Upper
- Area: 80 Square Feet
- Dimensions: 8 x 10
Study
- Description: Luxury Vinyl
- Level: Main
- Area: 140 Square Feet
- Dimensions: 14 x 10
Heating
- Forced Air
Cooling
- Central Air
Appliances
- Included: Gas Range, Dishwasher, Refrigerator, Microwave, Disposal
- Laundry: Washer/Dryer Hookup
Features
- Eat-in Kitchen, Separate Dining Room, Pantry, Walk-In Closet(s), High Ceilings
- Flooring: Wood
- Windows: Window Coverings
- Basement: Full,Unfinished
- Has fireplace: Yes
- Fireplace features: Gas
Interior area
- Total structure area: 2,598
- Total interior livable area: 3,578 sqft
- Finished area above ground: 2,598
Video & virtual tour
Property
Parking
- Total spaces: 2
- Parking features: Garage Door Opener, Attached
- Attached garage spaces: 2
- Details: Attached
Features
- Levels: Two
- Stories: 2
- Patio & porch: Patio
- Exterior features: Sprinkler System
- Spa features: Community
- Fencing: Fenced
- Has view: Yes
- View description: Mountain(s)
Lot
- Size: 6,825 Square Feet
- Features: Paved, Curbs, Gutters, Sidewalks
Details
- Parcel number: R8948847
- Zoning: SFR
- Special conditions: Private Owner
Construction
Type & style
- Home type: SingleFamily
- Property subtype: Single Family Residence
Materials
- Frame, Brick
- Roof: Tile
Condition
- New construction: No
- Year built: 2019
Details
- Builder model: Glenwood
- Builder name: Oakwood Homes
Utilities & green energy
- Water: City
- Utilities for property: Natural Gas Available
Community & HOA
Community
- Features: Clubhouse, Pool, Playground, Fitness Center, Park, Trail(s), Business Center
- Security: Fire Alarm
- Subdivision: Erie Highlands
HOA
- Has HOA: Yes
- Services included: Common Amenities
- HOA fee: $135 quarterly
- HOA name: MSI
- HOA phone: 970-663-9692
Location
- Region: Erie
Financial & listing details
- Price per square foot: $196/sqft
- Tax assessed value: $755,375
- Annual tax amount: $9,554
- Date on market: 7/29/2026
- Listing terms: Cash,Conventional,FHA,VA Loan
- Exclusions: Staging Items, Personal Property
Estimated market value
Not available
Estimated sales range
Not available
Not available
Price history
| Date | Event | Price |
|---|---|---|
| 8/10/2026 | Price change | $699,999-2.1%$196/sqft |
Source:  REcolorado as distributed by MLS GRID #IR1065253 Report a problem REcolorado as distributed by MLS GRID #IR1065253 Report a problem | ||
| 7/29/2026 | Listed for sale | $715,000-4.5%$200/sqft |
Source: REcolorado as distributed by MLS GRID #IR1065253 Report a problem | ||
| 10/16/2023 | Listing removed | -- |
Source:  IRES as distributed by MLS GRID #997473 Report a problem IRES as distributed by MLS GRID #997473 Report a problem | ||
| 10/4/2023 | Listed for sale | $749,000-3.4%$209/sqft |
Source: IRES as distributed by MLS GRID #997473 Report a problem | ||
| 7/27/2022 | Sold | $775,000$217/sqft |
Source: Public Record Report a problem | ||
| 6/27/2022 | Pending sale | $775,000$217/sqft |
Source:  Engel & Volkers #6890842 Report a problem Engel & Volkers #6890842 Report a problem | ||
| 6/17/2022 | Listed for sale | $775,000+44.3%$217/sqft |
Source: Engel & Volkers #6890842 Report a problem | ||
| 9/20/2019 | Sold | $537,000$150/sqft |
Source: IRES as distributed by MLS GRID #883537 Report a problem | ||
Public tax history
| Year | Property taxes | Tax assessment |
|---|---|---|
| 2026 | $9,554 +16.4% | $46,610 -1.3% |
| 2025 | $8,210 +2% | $47,210 +4.1% |
| 2024 | $8,050 +16.7% | $45,370 -1% |
| 2023 | $6,900 -2.2% | $45,820 +23.6% |
| 2022 | $7,052 +13.4% | $37,080 -2.8% |
| 2021 | $6,218 | $38,140 +12.9% |
| 2020 | $6,218 +314.7% | $33,770 +268.3% |
| 2019 | $1,499 -11.7% | $9,170 +87.1% |
| 2018 | $1,697 +13.2% | $4,900 +48900% |
| 2017 | $1,499 | $10 |
Find assessor info on the county website
Monthly payment
Est. payment
Payment breakdown
Explore the cost of this home by adjusting the details. Changes won't be saved.Climate risks
Neighborhood: 80516
Nearby schools
Schools provided by the listing agent
- Elementary: Highlands Elementary
- Middle: Soaring Heights PK-8
- High: Erie
Source: IRES as distributed by MLS GRID. This data may not be complete. We recommend contacting the local school district to confirm school assignments for this home.

Similar homes
- $725,0004 bd4 ba3.4k sqft1077 Magnolia Street, Erie, CO 80516For Sale

 MLS ID #2857275, Becky Clay, eXp Realty, LLC. REcolorado as distributed by MLS GRID
 - $665,0004 bd3 ba3.9k sqft58 Sun Up Cir, Erie, CO 80516For Sale

 MLS ID #1067183, Janet Borchert, WK Real Estate. IRES as distributed by MLS GRID
 - $750,0004 bd3 ba3.6k sqft660 Sun Up Pl, Erie, CO 80516For Sale
 MLS ID #1067006, Connie Kraska, LIV Sotheby's Intl Realty. IRES as distributed by MLS GRID
 - $729,0005 bd4 ba3k sqft56 Starlight Cir, Erie, CO 80516For Sale
 MLS ID #1064557, Aimee Brayman, West and Main Homes. IRES as distributed by MLS GRID
 - $775,0005 bd4 ba3.4k sqft198 Starlight Circle, Erie, CO 80516For SaleMLS ID #9526189, Jamie Collins, Redfin Corporation. REcolorado as distributed by MLS GRID
- $750,0002 bd2 ba4.2k sqft957 Highlands Circle, Erie, CO 80516For SaleMLS ID #7211597, Kristen White, Keller Williams DTC. REcolorado as distributed by MLS GRID
- $700,0002 bd2 ba3.9k sqft1159 Sunrise Drive, Erie, CO 80516For SaleMLS ID #8644070, Tammy Breeser, Coldwell Banker Realty 54. REcolorado as distributed by MLS GRID
- $700,0003 bd2 ba4.3k sqft1893 Merrill Circle W, Erie, CO 80516For SaleMLS ID #9413254, Mark Neises, HomeSmart. REcolorado as distributed by MLS GRID
- $584,0003 bd3 ba2.3k sqft1156 Acadia Circle, Erie, CO 80516For SaleMLS ID #7585102, Jennifer Sierra, Realty One Group Lotus. REcolorado as distributed by MLS GRID
- $735,0005 bd5 ba4.1k sqft6104 Marble Mill Place, Erie, CO 80516For SaleMLS ID #5245561, Jamie Collins, Redfin Corporation. REcolorado as distributed by MLS GRID
- $732,9005 bd4 ba3.9k sqft6540 Empire Avenue, Erie, CO 80516For SaleMLS ID #2883603, Stacia Shane, RE/MAX Momentum. REcolorado as distributed by MLS GRID
- $650,0003 bd2 ba4k sqftKB Homes, Dacono, CO 80514For SaleMLS ID #2801488, Brigette Modglin, Kentwood Real Estate City Properties. REcolorado as distributed by MLS GRID
- $824,9006 bd5 ba3.6k sqft847 Rosevine Ln, Erie, CO 80516For SaleMLS ID #1057750, Jessica Luginbill, Compass-Denver. IRES as distributed by MLS GRID
- $789,0005 bd4 ba3.4k sqft3385 Traver Drive, Broomfield, CO 80023For SaleMLS ID #9517445, Carly Mayer, Compass Colorado, LLC - Boulder. REcolorado as distributed by MLS GRID
- $749,9004 bd4 ba4k sqft16314 Milwaukee Street, Thornton, CO 80602For SaleMLS ID #7402160, Nicki Thompson, RE/MAX Alliance - Olde Town. REcolorado as distributed by MLS GRID
- $740,0003 bd3 ba4.5k sqft16352 Clayton Street, Brighton, CO 80602For SaleMLS ID #9406114, Catherine Horman, Duffy & Associates Llc. REcolorado as distributed by MLS GRID
- $685,0003 bd4 ba3.2k sqft6707 Mariposa Court, Denver, CO 80221For SaleMLS ID #7415943, Juan Munoz, Real Broker, LLC DBA Real. REcolorado as distributed by MLS GRID
- $739,9005 bd3 ba3.8k sqft2025 E 150th Place, Brighton, CO 80602For SaleMLS ID #3089829, Levi Rose, Serhant Colorado LLC. REcolorado as distributed by MLS GRID
- $989,9005 bd5 ba3.7k sqft16263 Mount Mestas Way, Broomfield, CO 80023For SaleMLS ID #2099397, Shara Trutner, Coldwell Banker Realty - NoCo. REcolorado as distributed by MLS GRID
- $700,0004 bd4 ba3.7k sqft12229 Oneida Street, Thornton, CO 80602For SaleMLS ID #6053669, Krystal Sanchez, Keller Williams Preferred Realty. REcolorado as distributed by MLS GRID
