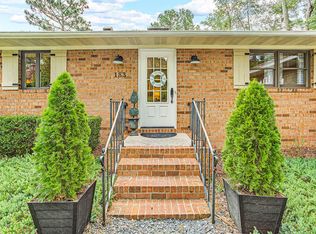
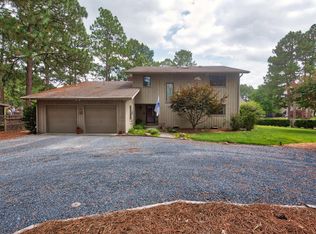
A Beautiful Home in the Country! An executive retreat located on 5.9 deeded acres with security, privacy, and a myriad of wildlife, adjacent to Seven Lakes North. This custom ALL brick home has an idyllic floor-plan with luxurious appointments of superior quality. Thoughtful consideration was given in planning an elegant home that will sustain a family comfortably off-grid: Security Fencing, a ''Pandemic Pantry'', wood-burning Fireplace, Gas Range, generator hook up, tankless water heater, deep private well, chicken coop and an inground salt water pool for recreation. The wide covered front porch opens into a welcoming Foyer and a vaulted Living Room with its dramatic floor-to-ceiling Fireplace. (Note the high-end LVP and tile flooring throughout this Home!) The formal Dining Room and Kitchen look out over the rear grounds. The Kitchen features quartz countertops, abundant cabinetry, a walk-in Pantry, Breakfast Bar and separate built-in Buffet. All appliances convey including gas range, refrigerator, dishwasher, disposal and microwave. The 16'x16' Screened Porch is a wonderful place to relax and enjoy an informal meal or a get together with friends by your 18x36 salt water pool. The privately located Master Suite has His & Hers walk-in closets, and a private tiled bath with jetted tub, walk-in shower and ample linen storage. The Guest Bedrooms are equally well-appointed with generous double closets and a private tiled bath of their own. The huge Bonus Room (26x16) is an adaptable space; Home Office, Theater, Playroom? Additional features include * A beautiful tiled Laundry room with cabinets, closet, sink and deep freezer! * An oversized Garage (29x24) with pedestrian door and utility tub! * Walk-in Attic Storage Room * privately owned 500 gal propane tank * separate canine and chicken enclosures * circular driveway * Call for your appointment to tour 426 Holly Grove School Road!
Sold for $575,000
Zillow last checked:
Listing updated:
Bought with:
Christine Sellers, 164713
Assist-2-Sell
Source: Hive MLS,MLS#: 100412517 Originating MLS: Mid Carolina Regional MLS
Price history
| Date | Event | Price |
|---|---|---|
| 3/28/2024 | Sold | $575,000$224/sqft |
Source:  Hive MLS #100412517 Report a problem | ||
| 12/9/2023 | Pending sale | $575,000$224/sqft |
Source: Hive MLS #100412517 Report a problem | ||
| 11/1/2023 | Listed for sale | $575,000$224/sqft |
Source: Hive MLS #100412517 Report a problem | ||
Get a cash offer in 3 minutes
Find out how much your home could sell for in as little as 3 minutes with a no-obligation cash offer.
Estimated market value
