Brand new quality construction in a desirable location in RVA!! Beautiful new home ready for its first owner!! The wide open-concept layout with tall ceilings flows seamlessly from living room through the dining area into the stylish kitchen. Quartz counters, large island w/seating for four, stainless steel appliances, large pantry cabinet, sleek backsplash.. Multiple pantry and storage areas add everyday functionality. The spacious private primary suite offers a walk-in closet and large format tiled shower with a double-bowled vanity. Two additional bedrooms feature large closets and share a tiled hall bath with a double-bowled vanity. Very rare 2nd floor laundry room (storage room). Features: Dual-zone heating & cooling, HRDWD floors, tiled baths, modern cabinets/vanities, 9 Ft ceilings, Hardie Plank siding, modern gold/black finishes throughout. Large windows provide abundant natural light. Off-street parking for multiple vehicles with a fully fenced yard offering privacy. Ask about the lender point pricing incentive available for this property!! Lots of new construction in this hot location! Ideally located with easy access to Downtown Richmond, major highways, close to greenspace (Providence Park Playground/Ann Hardy Plaza/Battery Park), shopping & dining (Trendy Brookland Park business district)! Come see this home today!
Sold for $374,950
$374,950
426 Hunt Ave, Richmond, VA 23222
3beds
1,520sqft
Single Family Residence
Built in 2026
4,051 Square Feet Lot
$382,000 Zestimate®
$247/sqft
$2,381 Estimated rent
Home value
$382,000
$344,000 - $424,000
$2,381/mo
Zestimate® history
Owner options
List your home for rent
$2,381/mo
Rent Zestimate®
Find your next renter with Zillow Rental Manager. Plus, with online applications, you can quickly screen prospective tenants – for free.
$2,381/mo
Rent Zestimate®
Refinance and save
$2,381/mo
Est. payment
Refinancing to a lower rate could help reduce your monthly payments and save thousands over the life of the loan.
$2,381/mo
Est. payment
Explore your selling options
Work with a Zillow partner agent
Leverage their expertise and Zillow's premium Showcase listings to get your home seen by more buyers.
Get startedList with your own agent
Get your home in front of millions of buyers by listing it on Zillow.
Learn how to do itSell it yourself
Take full control of how buyers see your home on Zillow by listing For Sale by Owner (FSBO).
List your homeWhat's special
Zillow last checked:
Listing updated:
Listed by:
Christian Brock 804-920-9535,
Hometown Realty
Bought with:
Chelsea Brown, 0225230262
Keller Williams Realty
Source: CVRMLS,MLS#: 2601197 Originating MLS: Central Virginia Regional MLS
Originating MLS: Central Virginia Regional MLSFacts & features
Interior
Bedrooms & bathrooms
- Bedrooms: 3
- Bathrooms: 3
- Full bathrooms: 2
- 1/2 bathrooms: 1
Primary bedroom
- Description: Large Walk In Closet/Private Bath
- Level: Second
- Dimensions: 12.5 x 14.10
Bedroom 2
- Level: Second
- Dimensions: 10.9 x 10.4
Bedroom 3
- Level: Second
- Dimensions: 10.9 x 10.4
Dining room
- Description: Open to Kitchen, Pantry/Storage Area
- Level: First
- Dimensions: 10.0 x 16.8
Other
- Description: Tub & Shower
- Level: Second
Half bath
- Level: First
Kitchen
- Description: Brand New Everything!
- Level: First
- Dimensions: 13.9 x 16.8
Living room
- Description: Open to DR and Kitchen
- Level: First
- Dimensions: 14.0 x 16.8
Heating
- Electric, Heat Pump, Zoned
Cooling
- Heat Pump, Zoned
Appliances
- Included: Dishwasher, Electric Water Heater, Disposal, Microwave, Oven, Refrigerator, Stove
- Laundry: Washer Hookup, Dryer Hookup
Features
- Ceiling Fan(s), Dining Area, Double Vanity, Eat-in Kitchen, Granite Counters, High Ceilings, Kitchen Island, Bath in Primary Bedroom, Pantry, Walk-In Closet(s)
- Flooring: Ceramic Tile, Wood
- Windows: Thermal Windows
- Basement: Crawl Space
- Attic: Access Only
Interior area
- Total interior livable area: 1,520 sqft
- Finished area above ground: 1,520
- Finished area below ground: 0
Property
Parking
- Parking features: Off Street, On Street
- Has uncovered spaces: Yes
Features
- Levels: Two
- Stories: 2
- Patio & porch: Front Porch, Porch
- Exterior features: Porch
- Pool features: None
- Fencing: Back Yard,Privacy,Fenced
Lot
- Size: 4,051 Square Feet
- Features: Level
- Topography: Level
Details
- Parcel number: N0001555017
- Zoning description: R-5
Construction
Type & style
- Home type: SingleFamily
- Architectural style: Two Story
- Property subtype: Single Family Residence
Materials
- Drywall, Frame, HardiPlank Type
- Roof: Composition,Shingle
Condition
- New Construction
- New construction: Yes
- Year built: 2026
Utilities & green energy
- Sewer: Public Sewer
- Water: Public
Community & HOA
Community
- Features: Playground
- Security: Smoke Detector(s)
- Subdivision: Providence Park
Location
- Region: Richmond
Financial & listing details
- Price per square foot: $247/sqft
- Tax assessed value: $351,000
- Annual tax amount: $720
- Date on market: 3/19/2026
- Ownership: Individuals
- Ownership type: Sole Proprietor
Price history
| Date | Event | Price |
|---|---|---|
| 4/1/2026 | Sold | $374,950+1.4%$247/sqft |
Source:  CVRMLS #2601197 Report a problem CVRMLS #2601197 Report a problem | ||
| 2/17/2026 | Pending sale | $369,950$243/sqft |
Source: CVRMLS #2601197 Report a problem | ||
| 2/4/2026 | Listed for sale | $369,950+860.9%$243/sqft |
Source: CVRMLS #2601197 Report a problem | ||
| 12/12/2023 | Sold | $38,500$25/sqft |
Source: Public Record Report a problem | ||
Public tax history
| Year | Property taxes | Tax assessment |
|---|---|---|
| 2025 | $720 +3.4% | $60,000 +3.4% |
| 2024 | $696 | $58,000 |
| 2023 | $696 | $58,000 |
| 2022 | $696 +163.6% | $58,000 +163.6% |
| 2021 | $264 +29.4% | $22,000 +29.4% |
| 2020 | $204 +41.7% | $17,000 +41.7% |
| 2019 | $144 | $12,000 |
| 2018 | $144 -25% | $12,000 |
| 2017 | $192 | $12,000 |
| 2016 | $192 | $12,000 -25% |
| 2015 | $192 | $16,000 |
| 2014 | $192 | $16,000 |
| 2013 | -- | $16,000 |
| 2012 | -- | $16,000 |
| 2011 | -- | $16,000 |
| 2010 | -- | $16,000 +1.3% |
| 2009 | -- | $15,800 |
| 2008 | -- | $15,800 +5.3% |
| 2007 | -- | $15,000 +54.6% |
| 2006 | -- | $9,700 +7.8% |
| 2005 | -- | $9,000 +25% |
| 2003 | -- | $7,200 +2.9% |
| 2002 | -- | $7,000 |
| 2001 | $100 | $7,000 |
Find assessor info on the county website
Neighborhood: Providence Park
Nearby homes
- $237,5002 bd1 ba869 sqft424 Hunt Ave, Richmond, VA 23222Sold
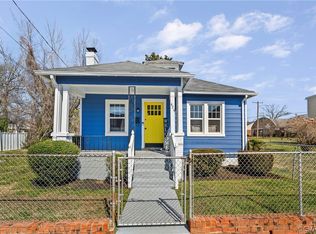
- $255,0002 bd2 ba1.1k sqft428 Hunt Ave, Richmond, VA 23222Sold

- $369,9503 bd3 ba1.5k sqft422 Hunt Ave, Richmond, VA 23222Sold

- $35,000-- bd2 ba1.8k sqft418 Hunt Ave, Richmond, VA 23222Sold
- $--2 bd1 ba850 sqft418 Hunt Ave #2, Richmond, VA 23222Off Market
- $--2 bd1 ba1k sqft418 Hunt Ave #1, Richmond, VA 23222Off Market
- $158,0003 bd1 ba1.1k sqft417 E Ladies Mile Rd, Richmond, VA 23222Foreclosure
- $196,400-- bd1 ba946 sqft419 E Ladies Mile Rd, Richmond, VA 23222Off Market
Nearby schools
GreatSchools rating
- NAMary Scott PreschoolGrades: Distance: 0.9 mi
- 1/10Ginter Park Elementary SchoolGrades: PK-5Distance: 1.2 mi
- 6/10John Marshall High SchoolGrades: 9-12Distance: 1.4 mi
Schools provided by the listing agent
- Elementary: Frances W. McClenney
- Middle: Henderson
- High: John Marshall
Source: CVRMLS. This data may not be complete. We recommend contacting the local school district to confirm school assignments for this home.
Get a cash offer in 3 minutes
Find out how much your home could sell for in as little as 3 minutes with a no-obligation cash offer.
Estimated market value
$382,000
Get a cash offer in 3 minutes
Find out how much your home could sell for in as little as 3 minutes with a no-obligation cash offer.
Estimated market value
$382,000
