PRICE REDUCTION! OPEN HOUSE SAT 2/7 11-4pm - There’s something really comforting about this UNIQUE and VERY WELL CARED FOR home the moment you walk in! Don't miss your opportunity! Tucked into a quiet, well-kept desirable community, 426 Inglewood Ln feels like a place where life slows down enough to breathe. Enjoy easy access to major freeways, outlet shopping, dining, grocery stores, and everyday amenities, all just minutes away.This home has been thoughtfully cared for with a fresh roof, gutters, double-pane windows plus a slider, and fresh interior paint throughout. A recently refreshed exterior enhances the home's overall presentation and curb appeal, while also giving a feeling of ease—knowing these significant updates have already been handled with transferable warranties. The kitchen is both practical and fun, featuring an eating bar that flows between the living room, Kitchen and formal dining room, a newer stove with a built-in air fryer, a newer refrigerator, and yes… all appliances stay, including the newer washer and dryer, so you can truly move right in and settle.Step outside and you’ll find a fully fenced, private backyard—perfect for morning coffee, pets, or quiet evenings under the stars. The oversized garage offers more than just parking, with extra storage and a large workbench, making it a great space for hobbies, projects, or simply staying organized. Enjoy access to a recreation center, tennis and pickleball courts, peaceful walking & fitness trails, and the nearby Glatt Pond, a favorite spot for unwinding and enjoying nature without leaving the neighborhood. Golf? The OGA Golf Course is built around the Tukwila community—walk to golf lessons or to the on-site restaurant. With its central location, getting around town is easy, yet once you’re home, it’s calm, comfortable, and welcoming-the kind of place where memories are made without trying too hard. This isn’t just a house—it’s a home that’s been loved, and it’s ready for its next chapter.
Sold
$415,000
426 Inglewood Ln, Woodburn, OR 97071
3beds
1,317sqft
Residential, Single Family Residence
Built in 1998
4,791 Square Feet Lot
$414,400 Zestimate®
$315/sqft
$2,370 Estimated rent
Home value
$414,400
$385,000 - $443,000
$2,370/mo
Zestimate® history
Owner options
List your home for rent
$2,370/mo
Rent Zestimate®
Find your next renter with Zillow Rental Manager. Plus, with online applications, you can quickly screen prospective tenants – for free.
$2,370/mo
Rent Zestimate®
Refinance and save
$3,489/mo
Est. payment
Refinancing to a lower rate could help reduce your monthly payments and save thousands over the life of the loan.
$3,489/mo
Est. payment
Explore your selling options
Work with a Zillow partner agent
Leverage their expertise and Zillow's premium Showcase listings to get your home seen by more buyers.
Get startedList with your own agent
Get your home in front of millions of buyers by listing it on Zillow.
Learn how to do itSell it yourself
Take full control of how buyers see your home on Zillow by listing For Sale by Owner (FSBO).
List your homeWhat's special
Fully fenced private backyardFresh interior paint throughoutRecently refreshed exteriorNewer refrigeratorFresh roof
Zillow last checked:
Listing updated:
Listed by:
Roxsandra Perrault 971-331-6277,
MORE Realty
Bought with:
Roxsandra Perrault, 201211666
MORE Realty
Source: RMLS (OR),MLS#: 365146816
Facts & features
Interior
Bedrooms & bathrooms
- Bedrooms: 3
- Bathrooms: 2
- Full bathrooms: 2
- Main level bathrooms: 2
Rooms
- Room types: Bedroom 2, Bedroom 3, Dining Room, Family Room, Kitchen, Living Room, Primary Bedroom
Primary bedroom
- Level: Main
- Area: 156
- Dimensions: 12 x 13
Bedroom 2
- Level: Main
- Area: 110
- Dimensions: 10 x 11
Bedroom 3
- Level: Main
- Area: 100
- Dimensions: 10 x 10
Dining room
- Level: Main
- Area: 130
- Dimensions: 10 x 13
Kitchen
- Features: Dishwasher, Disposal, Eat Bar, E N E R G Y S T A R Qualified Appliances, Free Standing Refrigerator, Plumbed For Ice Maker
- Level: Main
- Area: 210
- Width: 15
Living room
- Level: Main
Heating
- Forced Air
Cooling
- Central Air
Appliances
- Included: Dishwasher, Disposal, ENERGY STAR Qualified Appliances, Free-Standing Refrigerator, Plumbed For Ice Maker, Washer/Dryer, Gas Water Heater
- Laundry: Laundry Room
Features
- Ceiling Fan(s), Eat Bar
- Flooring: Hardwood, Vinyl
- Windows: Double Pane Windows, Storm Window(s), Vinyl Frames
- Basement: Crawl Space
Interior area
- Total structure area: 1,317
- Total interior livable area: 1,317 sqft
Property
Parking
- Total spaces: 2
- Parking features: Driveway, Off Street, Garage Door Opener, Attached, Oversized
- Attached garage spaces: 2
- Has uncovered spaces: Yes
Accessibility
- Accessibility features: Ground Level, Minimal Steps, Accessibility
Features
- Levels: One
- Stories: 1
- Exterior features: Yard
- Fencing: Fenced
Lot
- Size: 4,791 Square Feet
- Features: Level, Terraced, Trees, SqFt 3000 to 4999
Details
- Parcel number: 107044
Construction
Type & style
- Home type: SingleFamily
- Architectural style: Ranch
- Property subtype: Residential, Single Family Residence
Materials
- Vinyl Siding
- Foundation: Concrete Perimeter
- Roof: Composition
Condition
- Approximately
- New construction: No
- Year built: 1998
Utilities & green energy
- Gas: Gas
- Sewer: Public Sewer
- Water: Public
Community & HOA
Community
- Security: Entry, Security System
- Subdivision: Ironwood At Tukwila
HOA
- Has HOA: Yes
- Amenities included: Management, Recreation Facilities, Tennis Court
- HOA fee: $968 annually
Location
- Region: Woodburn
Financial & listing details
- Price per square foot: $315/sqft
- Tax assessed value: $353,360
- Annual tax amount: $4,259
- Date on market: 1/8/2026
- Cumulative days on market: 45 days
- Listing terms: Cash,Conventional,FHA,VA Loan
- Road surface type: Concrete, Paved
Price history
| Date | Event | Price |
|---|---|---|
| 3/20/2026 | Sold | $415,000$315/sqft |
Source:  RMLS (OR) #365146816 Report a problem RMLS (OR) #365146816 Report a problem | ||
| 2/22/2026 | Pending sale | $415,000$315/sqft |
Source: RMLS (OR) #365146816 Report a problem | ||
| 2/6/2026 | Price change | $415,000-2.4%$315/sqft |
Source: RMLS (OR) #365146816 Report a problem | ||
| 1/8/2026 | Listed for sale | $425,000+129.7%$323/sqft |
Source: RMLS (OR) #365146816 Report a problem | ||
| 4/15/2015 | Sold | $185,000$140/sqft |
Source: RMLS (OR) #14240800 Report a problem | ||
| 8/22/2008 | Sold | $185,000-5.3%$140/sqft |
Source: Public Record Report a problem | ||
| 4/11/2008 | Sold | $195,418-11.8%$148/sqft |
Source: Public Record Report a problem | ||
| 3/2/2006 | Sold | $221,650$168/sqft |
Source: Public Record Report a problem | ||
Public tax history
| Year | Property taxes | Tax assessment |
|---|---|---|
| 2025 | $4,348 +2.1% | $226,910 +3% |
| 2024 | $4,259 +0.6% | $220,310 +6.1% |
| 2023 | $4,232 +2.4% | $207,670 |
| 2022 | $4,133 +3% | $207,670 +3% |
| 2021 | $4,012 +3.1% | $201,630 +6.1% |
| 2020 | $3,893 +2.8% | $190,060 |
| 2019 | $3,785 +5.3% | -- |
| 2018 | $3,594 | -- |
| 2017 | $3,594 +6.2% | -- |
| 2016 | $3,386 | -- |
| 2015 | $3,386 +8.4% | -- |
| 2014 | $3,123 +9.6% | -- |
| 2013 | $2,849 | -- |
| 2012 | $2,849 -7% | -- |
| 2011 | $3,064 +2.6% | $159,210 +6.1% |
| 2010 | $2,988 +1.2% | $150,080 |
| 2009 | $2,951 +0.7% | $150,080 +3% |
| 2008 | $2,930 +3.3% | $145,710 |
| 2007 | $2,836 +2.2% | -- |
| 2006 | $2,776 +3.1% | -- |
| 2005 | $2,693 +5.6% | -- |
| 2004 | $2,549 +2.7% | -- |
| 2003 | $2,482 +9.1% | -- |
| 2002 | $2,275 +5.2% | -- |
| 2001 | $2,163 +1.1% | -- |
| 2000 | $2,140 | -- |
Find assessor info on the county website
Neighborhood: 97071
Nearby homes
- $431,9003 bd2 ba1.5k sqft444 Inglewood Ln, Woodburn, OR 97071Off Market
- $461,4004 bd3 ba1.8k sqft412 Inglewood Ln, Woodburn, OR 97071Off Market
- $432,1003 bd2 ba1.6k sqft451 Muirfield Ln, Woodburn, OR 97071Off Market
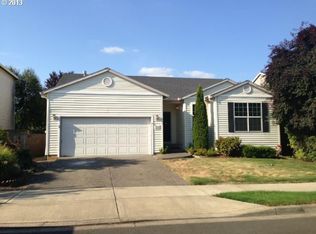
- $433,8003 bd2 ba1.5k sqft437 Muirfield Ln, Woodburn, OR 97071Off Market
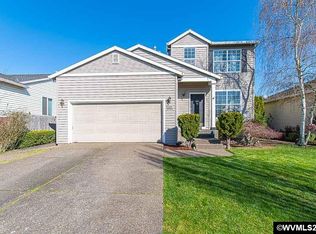
- $451,0003 bd2 ba1.8k sqft458 Inglewood Ln, Woodburn, OR 97071Off Market
- $464,6004 bd2 ba1.7k sqft463 Muirfield Ln, Woodburn, OR 97071Off Market
- $513,9005 bd3 ba2.2k sqft408 Inglewood Ln, Woodburn, OR 97071Off Market
- $458,9003 bd2 ba1.7k sqft421 Muirfield Ln, Woodburn, OR 97071Off Market
Nearby schools
GreatSchools rating
- 1/10Lincoln Elementary SchoolGrades: K-5Distance: 0.7 mi
- 1/10French Prairie Middle SchoolGrades: 6-8Distance: 0.8 mi
- 1/10Woodburn SuccessGrades: 7-12Distance: 1.2 mi
Schools provided by the listing agent
- Elementary: Lincoln
- Middle: French Prairie
- High: Woodburn
Source: RMLS (OR). This data may not be complete. We recommend contacting the local school district to confirm school assignments for this home.
Get a cash offer in 3 minutes
Find out how much your home could sell for in as little as 3 minutes with a no-obligation cash offer.
Estimated market value
$414,400
Get a cash offer in 3 minutes
Find out how much your home could sell for in as little as 3 minutes with a no-obligation cash offer.
Estimated market value
$414,400
- Oregon
- Marion County
- Woodburn
- 97071
- 426 Inglewood Ln
Nearby cities
Nearby zip codes
Other Woodburn Topics
