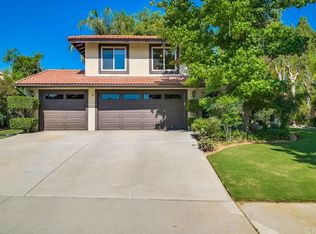
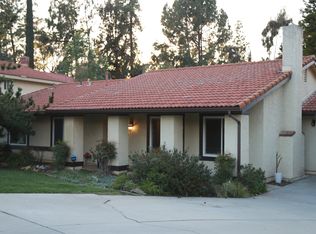
426 Iris St, Redlands, CA 92373
Home value
$914,300
$823,000 - $1.01M
$4,639/mo
Owner options
$4,639/mo
Rent Zestimate®
Find your next renter with Zillow Rental Manager. Plus, with online applications, you can quickly screen prospective tenants – for free.
$4,639/mo
Rent Zestimate®
$5,905/mo
Est. payment
Refinancing to a lower rate could help reduce your monthly payments and save thousands over the life of the loan.
$5,905/mo
Est. payment
Explore your selling options
Work with a Zillow partner agent
Leverage their expertise and Zillow's premium Showcase listings to get your home seen by more buyers.
Get startedList with your own agent
Get your home in front of millions of buyers by listing it on Zillow.
Learn how to do itSell it yourself
Take full control of how buyers see your home on Zillow by listing For Sale by Owner (FSBO).
List your homeWhat's special
Zillow last checked:
Listing updated:
DEBRA KARR DRE #01701079 909-229-4088,
CENTURY 21 LOIS LAUER REALTY
Kyle Dekock, DRE #02167906
Shaw Real Estate Brokers
Facts & features
Interior
Bedrooms & bathrooms
- Bedrooms: 5
- Bathrooms: 3
- Full bathrooms: 3
- Main level bathrooms: 1
- Main level bedrooms: 2
Rooms
- Room types: Art Studio, Bathroom, Bonus Room, Bedroom, Den, Entry/Foyer, Exercise Room, Family Room, Guest Quarters, Kitchen, Laundry, Loft, Living Room, Primary Bathroom, Primary Bedroom, Office, Other, Pantry, Retreat, Dining Room
Bathroom
- Features: Jack and Jill Bath
Bathroom
- Features: Bathroom Exhaust Fan, Bathtub, Closet, Dual Sinks, Full Bath on Main Level, Linen Closet, Separate Shower, Tub Shower, Vanity, Walk-In Shower
Other
- Features: Dressing Area
Kitchen
- Features: Granite Counters, Kitchen/Family Room Combo
Heating
- Central, Fireplace(s)
Cooling
- Central Air
Appliances
- Included: Built-In Range, Convection Oven, Dishwasher, Disposal, Microwave, Dryer, Washer
- Laundry: Inside, Laundry Room
Features
- Wet Bar, Breakfast Bar, Chair Rail, Ceiling Fan(s), Cathedral Ceiling(s), Separate/Formal Dining Room, Eat-in Kitchen, Granite Counters, High Ceilings, In-Law Floorplan, Open Floorplan, Pantry, Recessed Lighting, Storage, Sunken Living Room, Bar, Bedroom on Main Level, Dressing Area, Jack and Jill Bath, Loft, Main Level Primary
- Flooring: Carpet, Laminate, Tile
- Doors: Double Door Entry, Sliding Doors
- Windows: Bay Window(s), Plantation Shutters
- Has fireplace: Yes
- Fireplace features: Family Room, Great Room, Outside
- Common walls with other units/homes: No Common Walls
Interior area
- Total interior livable area: 3,079 sqft
Property
Parking
- Total spaces: 9
- Parking features: Concrete, Covered, Door-Multi, Direct Access, Driveway Level, Driveway, Garage Faces Front, Garage, Garage Door Opener, On Site, Off Street, Oversized, Public, One Space, Storage, Workshop in Garage
- Attached garage spaces: 3
- Carport spaces: 3
- Covered spaces: 6
- Uncovered spaces: 3
Accessibility
- Accessibility features: Parking
Features
- Levels: Two
- Stories: 2
- Entry location: 1
- Patio & porch: Concrete, Covered, Front Porch, Open, Patio, Porch
- Exterior features: Barbecue, Rain Gutters
- Has private pool: Yes
- Pool features: Diving Board, In Ground, Private
- Has spa: Yes
- Spa features: In Ground, Private
- Fencing: Block,Good Condition,Stucco Wall,Wrought Iron
- Has view: Yes
- View description: City Lights, Mountain(s), Neighborhood
Lot
- Size: 10,000 Square Feet
- Features: 0-1 Unit/Acre, Back Yard, Front Yard, Irregular Lot, Lawn, Landscaped, Near Park, Street Level, Trees, Yard
Details
- Additional structures: Gazebo, Shed(s), Storage, Workshop
- Parcel number: 0172501460000
- Special conditions: Standard
Construction
Type & style
- Home type: SingleFamily
- Architectural style: Modern
- Property subtype: Single Family Residence
Materials
- Frame
- Foundation: None
- Roof: Tile
Condition
- Turnkey
- New construction: No
- Year built: 1979
Utilities & green energy
- Electric: Electricity - On Property
- Sewer: Public Sewer
- Water: Public
- Utilities for property: Cable Connected, Natural Gas Connected, Phone Connected, Sewer Connected, Water Connected
Community & HOA
Community
- Features: Mountainous, Storm Drain(s), Sidewalks, Park
- Security: Carbon Monoxide Detector(s), Fire Detection System, Smoke Detector(s)
Location
- Region: Redlands
Financial & listing details
- Price per square foot: $302/sqft
- Tax assessed value: $361,408
- Annual tax amount: $4,420
- Date on market: 5/13/2025
- Cumulative days on market: 1 day
- Listing terms: Conventional
- Inclusions: Washer/Dryer/refrigerator
- Road surface type: Gravel
Price history
| Date | Event | Price |
|---|---|---|
| 6/30/2025 | Sold | $929,000-2.1%$302/sqft |
Source: | ||
| 5/15/2025 | Pending sale | $949,000$308/sqft |
Source: | ||
| 5/13/2025 | Price change | $949,000-0.1%$308/sqft |
Source: | ||
| 12/16/2024 | Price change | $949,500-2.6%$308/sqft |
Source: | ||
| 10/23/2024 | Listed for sale | $975,000$317/sqft |
Source: | ||
| 10/21/2024 | Contingent | $975,000$317/sqft |
Source: | ||
| 10/2/2024 | Price change | $975,000-2.3%$317/sqft |
Source: | ||
| 9/4/2024 | Price change | $997,500-3.1%$324/sqft |
Source: | ||
| 8/13/2024 | Price change | $1,029,000-4.6%$334/sqft |
Source: | ||
| 5/19/2024 | Listed for sale | $1,079,000$350/sqft |
Source: | ||
Public tax history
| Year | Property taxes | Tax assessment |
|---|---|---|
| 2025 | $4,420 +7.1% | $361,408 +2% |
| 2024 | $4,126 +0.2% | $354,321 +2% |
| 2023 | $4,119 +1.5% | $347,374 +2% |
| 2022 | $4,058 -1.8% | $340,563 +2% |
| 2021 | $4,130 +1.5% | $333,885 +1% |
| 2020 | $4,068 +2.9% | $330,461 +2% |
| 2019 | $3,953 +2.6% | $323,982 +2% |
| 2018 | $3,853 +0.9% | $317,629 +2% |
| 2017 | $3,819 | $311,401 +2% |
| 2016 | $3,819 +1.2% | $305,295 +1.5% |
| 2015 | $3,774 +0.8% | $300,709 +2% |
| 2014 | $3,745 | $294,818 +0.5% |
| 2013 | -- | $293,485 +2% |
| 2012 | -- | $287,730 +2% |
| 2011 | -- | $282,088 +0.8% |
| 2010 | -- | $279,980 -0.2% |
| 2009 | -- | $280,645 +2% |
| 2008 | -- | $275,143 +2% |
| 2007 | -- | $269,748 +2% |
| 2006 | -- | $264,458 +2% |
| 2005 | -- | $259,272 +2% |
| 2004 | -- | $254,188 +1.9% |
| 2003 | -- | $249,529 +2% |
| 2002 | -- | $244,636 +2% |
| 2001 | -- | $239,839 +2% |
| 2000 | -- | $235,137 |
Neighborhood: 92373
Nearby homes
- $762,4004 bd3 ba2.1k sqft430 Iris St, Redlands, CA 92373Off Market

- $646,8003 bd2 ba1.7k sqft422 Iris St, Redlands, CA 92373Off Market

- $721,1004 bd2 ba2.1k sqft1323 W Fern Ave, Redlands, CA 92373Off Market
- $939,3004 bd3 ba3k sqft1425 W Fern Ave, Redlands, CA 92373Off Market
- $802,6005 bd3 ba2.7k sqft434 Iris St, Redlands, CA 92373Off Market
- $720,0003 bd2 ba2.1k sqft420 Clover St, Redlands, CA 92373Sold
- $769,8004 bd2 ba2.1k sqft418 Iris St, Redlands, CA 92373Off Market
- $702,0004 bd2 ba2.1k sqft1319 W Fern Ave, Redlands, CA 92373Off Market
Nearby schools
GreatSchools rating
- 6/10Smiley Elementary SchoolGrades: K-5Distance: 0.3 mi
- 4/10Cope Middle SchoolGrades: 6-8Distance: 0.6 mi
- 9/10Redlands Senior High SchoolGrades: 9-12Distance: 1.9 mi
Schools provided by the listing agent
- High: Redlands
Source: CRMLS. This data may not be complete. We recommend contacting the local school district to confirm school assignments for this home.
Get a cash offer in 3 minutes
- California
- San Bernardino County
- Redlands
- 92373
- 426 Iris St