Skip main navigation
Closed
  • $429,000

    426 Jay Moss Ln, Talking Rock, GA 30175

    3beds
    1,522sqft
    Single Family Residence
    Built in 1996
    2.06 Acres Lot
    $430,300 Zestimate®
    $282/sqft
    $2,511 Estimated rent

    Home value

    $430,300

    $409,000 - $452,000

    $2,511/mo

    Zestimate® history
    Loading
    Loading...

    Owner options

    List your home for rent

    $2,511/mo

    Rent Zestimate®

    Find your next renter with Zillow Rental Manager. Plus, with online applications, you can quickly screen prospective tenants – for free.

    Learn more

    $2,511/mo

    Rent Zestimate®

    Refinance and save

    $2,677/mo

    Est. payment

    Refinancing to a lower rate could help reduce your monthly payments and save thousands over the life of the loan.

    See today's rates

    $2,677/mo

    Est. payment

    Explore your selling options

    Work with a Zillow partner agent

    Leverage their expertise and Zillow's premium Showcase listings to get your home seen by more buyers.

    Get started

    List with your own agent

    Get your home in front of millions of buyers by listing it on Zillow.

    Learn how to do it

    Sell it yourself

    Take full control of how buyers see your home on Zillow by listing For Sale by Owner (FSBO).

    List your home

    What's special

    Swimming poolNew fireplace mantelNew venthoodNewly renovated kitchenRocking chair front porchNew sink and faucetUpdated tile backsplash
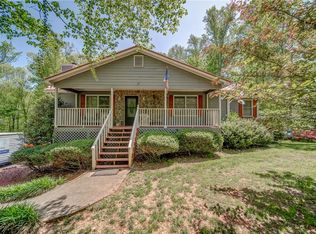
    Welcome home to life on the lane! This beautiful 3 bedroom, 2 bath ranch home over a basement rests on 2 +/- acres of fantastic privacy and features many upgrades and enhancements, including a large covered porch overlooking the private fenced backyard with a swimming pool and fire pit. Only 2 miles from Hwy 515 and minutes from Cartes Lake, this traditional farmhouse features a new roof & gutters, rocking chair front porch, main level living with hardwood floors throughout, a fireside family room with vaulted ceiling which is open to the newly renovated kitchen with large breakfast island/bar, leathered granite countertops & updated tile backsplash, new venthood, new appliances, new sink & faucet, floating shelves, so much new here! There is a great space in the basement for a workshop, music room, exercise room etc. Newer (2020) A/C, high efficiency furnace (2020), generator hookup, numerous enhancements to the home and freshly painted exterior in 2023, the primary bedroom features a large walk-in closet you will love! This home has been lovingly updated with lighting, ceiling fans, new front stairs and back stairs, new front door & storm door, new fireplace mantel & new hardwood flooring. There is an outbuilding/shed for storing lawn equipment, no HOA and such a peaceful setting ~ Country living with only minutes to the city, you will love living here!

    Zillow last checked:

    Listing updated:

    Listed by:

    Dana Coleman 404-518-7523,

    Ansley RE|Christie's Int'l RE

    Bought with:

    Jaime Brock, 343970

    ERA Sunrise Realty

    Source: GAMLS,MLS#: 10844546MLS Logo

    Facts & features

    Interior

    Bedrooms & bathrooms
    • Bedrooms: 3
    • Bathrooms: 2
    • Full bathrooms: 2
    • Main level bathrooms: 2
    • Main level bedrooms: 3
    Rooms
    • Room types: Bonus Room, Family Room
    Kitchen
    • Features: Breakfast Area, Breakfast Bar, Kitchen Island, Pantry, Solid Surface Counters
    Heating
    • Central, Electric, Heat Pump, Propane
    Cooling
    • Ceiling Fan(s), Central Air
    Appliances
    • Included: Dishwasher, Disposal, Electric Water Heater, Microwave, Refrigerator, Stainless Steel Appliance(s)
    • Laundry: In Hall
    Features
    • Double Vanity, Master On Main Level, Separate Shower, Vaulted Ceiling(s), Walk-In Closet(s)
    • Flooring: Hardwood
    • Windows: Double Pane Windows
    • Basement: Concrete,Exterior Entry,Finished,Full,Interior Entry,Partial
    • Attic: Pull Down Stairs
    • Number of fireplaces: 1
    • Fireplace features: Factory Built, Family Room, Gas Starter
    • Common walls with other units/homes: No Common Walls
    Interior area
    • Total structure area: 1,522
    • Total interior livable area: 1,522 sqft
    • Finished area above ground: 1,522
    • Finished area below ground: 0

    Property

    Parking
    • Total spaces: 2
    • Parking features: Attached, Basement, Garage, Side/Rear Entrance
    • Has attached garage: Yes
    Features
    • Levels: Two
    • Stories: 2
    • Patio & porch: Deck, Patio, Porch
    • Has private pool: Yes
    • Pool features: In Ground
    • Fencing: Back Yard,Fenced,Privacy
    • Body of water: None
    Lot
    • Size: 2.06 Acres
    • Features: Private
    • Residential vegetation: Wooded
    Details
    • Additional structures: Shed(s)
    • Parcel number: 019 020 002

    Construction

    Type & style
    • Home type: SingleFamily
    • Architectural style: Traditional
    • Property subtype: Single Family Residence
    Materials
    • Stone, Wood Siding
    • Roof: Composition
    Condition
    • Resale
    • New construction: No
    • Year built: 1996

    Utilities & green energy

    • Sewer: Septic Tank
    • Water: Public
    • Utilities for property: Cable Available, Electricity Available, High Speed Internet, Propane

    Community & HOA

    Community
    • Features: None
    • Security: Smoke Detector(s)
    • Subdivision: None
    HOA
    • Has HOA: No
    • Services included: None
    Location
    • Region: Talking Rock

    Financial & listing details

    • Price per square foot: $282/sqft
    • Tax assessed value: $355,485
    • Annual tax amount: $1,296
    • Date on market: 9/11/2026
    • Cumulative days on market: 6 days
    • Listing agreement: Exclusive Right To Sell
    • Listing terms: Cash,Conventional,FHA,VA Loan
    • Electric utility on property: Yes

    Price history

    DateEventPrice
    10/28/2026Sold$429,000-0.2%$282/sqft
    Source: GAMLS #10844546 Report a problem
    9/24/2026Pending sale$430,000$283/sqft
    Source: FMLS GA #7836573 Report a problem
    9/11/2026Listed for sale$430,000+93.7%$283/sqft
    Source: GAMLS #10844546 Report a problem
    11/20/2018Sold$222,000-3.1%$146/sqft
    Source: Public Record Report a problem
    11/5/2018Pending sale$229,000$150/sqft
    Source: CENTURY 21 Lindsey & Pauley #6059266 Report a problem
    10/3/2018Price change$229,000-3.4%$150/sqft
    Source: CENTURY 21 Lindsey & Pauley #6059266 Report a problem
    9/6/2018Price change$237,000-5.2%$156/sqft
    Source: CENTURY 21 Lindsey & Pauley #6059266 Report a problem
    8/22/2018Listed for sale$249,900$164/sqft
    Source: Century 21 Lindsey and Pauley #6059266 Report a problem

    Public tax history

    YearProperty taxesTax assessment
    2025$1,540 +13.5%$142,194 +90.5%
    2024$1,357 -1.5%$74,640 0%
    2023$1,378 -2.7%$74,641
    2022$1,416 -6.7%$74,641
    2021$1,517 -5.1%$74,641
    2020$1,599 -0.9%$74,641
    2019$1,614 +19.3%$74,641 +19.6%
    2018$1,352 $62,421
    2017$1,352 $62,421 +0.5%
    2016$1,352 -1%$62,092
    2015$1,366 +2.4%$62,092
    2014$1,335 -8.2%$62,092 +61.6%
    2013$1,454 $38,429
    2012-- --
    2011-- --
    2010-- --
    2009$752 +43.3%$38,430
    2008$525 $38,430
    2007-- $38,430
    2006-- $38,430
    2005-- $38,430
    Find assessor info on the county website

    Neighborhood: 30175

    Nearby schools

    GreatSchools rating
    Schools provided by the listing agent
    • Elementary: Hill City
    • Middle: Jasper
    • High: Pickens

    Source: GAMLS. This data may not be complete. We recommend contacting the local school district to confirm school assignments for this home.

    Get a cash offer in 3 minutes
    Find out how much your home could sell for in as little as 3 minutes with a no-obligation cash offer.
    Estimated market value

    $430,300

    Get a cash offer in 3 minutes
    Find out how much your home could sell for in as little as 3 minutes with a no-obligation cash offer.
    Estimated market value

    $430,300