Skip main navigation
Sold for $360,000
  • $360,000

    426 Jillian Dr, Crestview, FL 32536

    3beds
    1,946sqft
    Single Family Residence
    Built in 1999
    0.3 Acres Lot
    $357,400 Zestimate®
    $185/sqft
    $2,552 Estimated rent

    Home value

    $357,400

    $340,000 - $375,000

    $2,552/mo

    Zestimate® history
    Loading
    Loading...

    Owner options

    List your home for rent

    $2,552/mo

    Rent Zestimate®

    Find your next renter with Zillow Rental Manager. Plus, with online applications, you can quickly screen prospective tenants – for free.

    Learn more

    $2,552/mo

    Rent Zestimate®

    Refinance and save

    $2,299/mo

    Est. payment

    Refinancing to a lower rate could help reduce your monthly payments and save thousands over the life of the loan.

    See today's rates

    $2,299/mo

    Est. payment

    Explore your selling options

    Work with a Zillow partner agent

    Leverage their expertise and Zillow's premium Showcase listings to get your home seen by more buyers.

    Get started

    List with your own agent

    Get your home in front of millions of buyers by listing it on Zillow.

    Learn how to do it

    Sell it yourself

    Take full control of how buyers see your home on Zillow by listing For Sale by Owner (FSBO).

    List your home

    What's special

    Modern appliancesFormal dining areaDiving boardLarge swimming poolSpacious master bedroomFantastic diningLuxury vinyl plank flooring
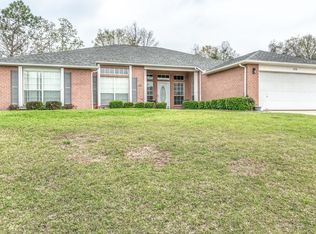
    This elegant Crestview home is nestled in a pristine neighborhood, just moments away from fantastic dining and shopping options. Approach the residence, and you'll be greeted by a spacious front yard. The front porch boasts a cozy sitting area with a fire pit, ideal for making s'mores and quality time with loved ones. Step inside, and you'll find polished tile flooring leading to a generously sized living room, illuminated by abundant natural light and graced by a soaring vaulted ceiling. The living room seamlessly connects to a formal dining area and an additional room perfect for an office. Continue through the living room to discover the expansive kitchen, equipped with modern appliances and an island. There's also ample space for an additional breakfast table. Exiting the kitchen, you'll find the spacious master bedroom with luxury vinyl plank flooring. The master bathroom features double vanity sinks, a glass standing shower, and a separate tub—a separate room houses the toilet. Exiting the bathroom, a generous walk-in closet awaits. Venture out of the master bedroom to find the sizable laundry room, leading to the converted garage. What was once a garage has been transformed into two separate rooms, one serving as a workshop and the other easily convertible into an additional bedroom. At the opposite end of the house, two more bedrooms with luxury vinyl plank flooring flank a well-placed bathroom. As you step into the backyard, you'll be welcomed into the Florida room, a sunlit space with sliding glass doors, perfect for enjoying pleasant weather. The backyard boasts a large swimming pool with a diving board, enclosed by a privacy fence and a decorative concrete wall, creating an oasis for relaxation and soaking up the sun. This home offers a wealth of amenities in an elegant Crestview neighborhood. Don't miss your opportunity to make it yours. Schedule your private showing today!

    Zillow last checked:

    Listing updated:

    Listed by:

    The Jarrett Group 850-279-5911,

    Keller Williams Success Realty

    Bought with:

    Non Member

    NON-MEMBER OFFICE

    Source: CPAR,MLS#: 746296MLS LogoOriginating MLS: Central Panhandle Association of REALTORS

    Facts & features

    Interior

    Bedrooms & bathrooms
    • Bedrooms: 3
    • Bathrooms: 2
    • Full bathrooms: 2
    Primary bedroom
    • Level: First
    • Dimensions: 15 x 15
    Bedroom
    • Level: First
    • Dimensions: 12 x 11
    Bedroom
    • Level: First
    • Dimensions: 11 x 10
    Primary bathroom
    • Level: First
    • Dimensions: 13 x 12
    Dining room
    • Level: First
    • Dimensions: 15 x 13
    Kitchen
    • Level: First
    • Dimensions: 14 x 12
    Laundry
    • Level: First
    • Dimensions: 6 x 6
    Living room
    • Level: First
    • Dimensions: 18 x 17
    Office
    • Level: First
    • Dimensions: 13 x 12
    Heating
    • Central, Electric
    Cooling
    • Central Air, Ceiling Fan(s)
    Appliances
    • Included: Electric Oven, Electric Range
    • Laundry: Washer Hookup, Dryer Hookup
    Interior area
    • Total structure area: 1,946
    • Total interior livable area: 1,946 sqft

    Property

    Parking
    • Total spaces: 2
    • Parking features: Garage
    • Garage spaces: 2
    Features
    • Patio & porch: Porch, Screened
    • Exterior features: Porch
    • Pool features: In Ground, Pool
    • Fencing: Fenced
    Lot
    • Size: 0.30 Acres
    • Dimensions: 157 x 84 x 156 x 84
    • Features: Paved
    Details
    • Parcel number: 313N23130500000240
    • Zoning description: Resid Single Family
    • Special conditions: Listed As-Is

    Construction

    Type & style
    • Home type: SingleFamily
    • Architectural style: Contemporary
    • Property subtype: Single Family Residence
    Materials
    • Brick, Vinyl Siding
    • Roof: Composition,Shingle
    Condition
    • Year built: 1999

    Utilities & green energy

    • Utilities for property: Electricity Available, Water Connected

    Community & neighborhood

    Security
    • Security features: Smoke Detector(s)
    Community
    • Community features: Short Term Rental Allowed
    Location
    • Region: Crestview
    • Subdivision: No Named Subdivision

    Price history

    DateEventPrice
    10/11/2023Sold$360,000-1.4%$185/sqft
    Source: CPAR #746296 Report a problem
    9/16/2023Pending sale$365,000$188/sqft
    Source: CPAR #746296 Report a problem
    9/15/2023Price change$365,000+9%$188/sqft
    Source: CPAR #746296 Report a problem
    9/8/2023Listed for sale$335,000-2.9%$172/sqft
    Source: CPAR #746296 Report a problem
    8/23/2023Listing removed--
    Source: ECAOR #924709 Report a problem
    6/30/2023Price change$345,000-1.4%$177/sqft
    Source: ECAOR #924709 Report a problem
    6/2/2023Listed for sale$350,000+59.1%$180/sqft
    Source: ECAOR #924709 Report a problem
    8/27/2018Sold$220,000+0.5%$113/sqft
    Source: Public Record Report a problem
    6/30/2018Pending sale$218,900$112/sqft
    Source: Coldwell Banker Residential Real Estate - Crestview #801901 Report a problem
    6/28/2018Listed for sale$218,900+19.9%$112/sqft
    Source: Coldwell Banker Residential Re #801901 Report a problem
    7/11/2014Sold$182,500-0.3%$94/sqft
    Source: Public Record Report a problem
    3/18/2014Listed for sale$183,000-26.3%$94/sqft
    Source: FIRST TEAM REALTY ADVANTAGE #610619 Report a problem
    6/28/2010Sold$248,339+41.9%$128/sqft
    Source: Public Record Report a problem
    3/27/2010Listing removed$175,000$90/sqft
    Source: Prudential Real Estate #532796 Report a problem
    3/4/2010Listed for sale$175,000-33.6%$90/sqft
    Source: Prudential Real Estate #532796 Report a problem
    7/3/2006Sold$263,500$135/sqft
    Source: Public Record Report a problem

    Public tax history

    YearProperty taxesTax assessment
    2024$3,413 $255,211 +26.3%
    2023-- $201,997 +3%
    2022$2,519 +0.7%$196,114 +3%
    2021$2,500 -14.8%$190,402 +9.3%
    2020$2,935 +6.5%$174,278 +7.6%
    2019$2,755 +5.1%$161,911 +6.1%
    2018$2,621 $152,621 +6.8%
    2017$2,621 +5.3%$142,970 +3.1%
    2016$2,488 +3.6%$138,624 +4.2%
    2015$2,401 +2%$133,004 +5.8%
    2014$2,353 $125,684 -1.6%
    2013-- $127,736 +0%
    2012-- $127,682 -3.5%
    2011-- $132,246 -3.1%
    2010-- $136,474 -9.8%
    2009-- $151,288 -5.8%
    2008-- $160,565 -7.2%
    2007-- $173,105 +69.6%
    2006-- $102,093 +3%
    2005-- $99,119 +3%
    2004-- $96,232 +1.9%
    2003-- $94,438 +2.4%
    2002-- $92,225 +1.6%
    2001-- $90,773

    Find assessor info on the county website

    Neighborhood: 32536

    Nearby schools

    GreatSchools rating
    Schools provided by the listing agent
    • Elementary: Antioch
    • Middle: Shoal River
    • High: Crestview

    Source: CPAR. This data may not be complete. We recommend contacting the local school district to confirm school assignments for this home.

    Get pre-qualified for a loan
    At Zillow Home Loans, we can pre-qualify you in as little as 5 minutes with no impact to your credit score.

    An equal housing lender. NMLS #10287.

    Sell for more on Zillow
    Get a Zillow Showcase℠ listing at no additional cost and you could sell for .
    $357,400
    2% more
    +$7,148
    With Zillow Showcase(estimated)
    $364,548