This 3-bedroom, 3-bath ranch home offers comfortable main-level living with a fully finished basement and exceptional storage throughout. The spacious primary suite is a true retreat, featuring a cozy gas fireplace, walk-through closet, en suite bath, and private access to the backyard. The main level showcases beautiful bamboo flooring though out the spacious open floorplan. Enjoy an eat-in kitchen and stainless steel appliances. A second gas fireplace adds warmth and charm to the living space. Downstairs, the finished basement expands your options with two versatile bonus rooms, an additional bathroom, and abundant storage, perfect for guests, hobbies, a home office, or fitness space. Outside, enjoy the convenience of RV parking and a location close to Fort Carson, shopping centers, and outdoor recreation at Quail Lake. This home combines flexibility, functionality, and a prime location, ready for you to move in and enjoy.
Sold for $485,500
$485,500
426 Kearney Ave, Colorado Springs, CO 80906
3beds
3,268sqft
Single Family Residence
Built in 1992
8,864 Square Feet Lot
$486,300 Zestimate®
$149/sqft
$3,241 Estimated rent
Home value
$486,300
$462,000 - $511,000
$3,241/mo
Zestimate® history
Owner options
List your home for rent
$3,241/mo
Rent Zestimate®
Find your next renter with Zillow Rental Manager. Plus, with online applications, you can quickly screen prospective tenants – for free.
$3,241/mo
Rent Zestimate®
Refinance and save
$2,778/mo
Est. payment
Refinancing to a lower rate could help reduce your monthly payments and save thousands over the life of the loan.
$2,778/mo
Est. payment
Explore your selling options
Work with a Zillow partner agent
Leverage their expertise and Zillow's premium Showcase listings to get your home seen by more buyers.
Get startedList with your own agent
Get your home in front of millions of buyers by listing it on Zillow.
Learn how to do itSell it yourself
Take full control of how buyers see your home on Zillow by listing For Sale by Owner (FSBO).
List your homeWhat's special
Second gas fireplaceRv parkingExceptional storage throughoutAbundant storageSpacious primary suiteFully finished basementStainless steel appliances
Zillow last checked:
Listing updated:
Listed by:
Mercede Ragghianti ABR GRI SRES 571-262-1694,
Redfin Corporation
Bought with:
Murray Shykind
Colorado Home Agents
Source: elevateMLS,MLS#: 5025907
Facts & features
Interior
Bedrooms & bathrooms
- Bedrooms: 3
- Bathrooms: 3
- Full bathrooms: 1
- 3/4 bathrooms: 2
Other
- Level: Main
- Area: 336 Square Feet
- Dimensions: 16 x 21
Heating
- Forced Air, Natural Gas
Cooling
- Central Air
Appliances
- Included: Dishwasher, Disposal, Microwave, Oven, Range, Refrigerator, Water Softener
- Laundry: Lower Level, Main Level
Features
- High Speed Internet
- Flooring: Carpet, Wood Laminate
- Basement: Full,Partially Finished
- Has fireplace: Yes
- Fireplace features: Gas
Interior area
- Total structure area: 3,268
- Total interior livable area: 3,268 sqft
- Finished area above ground: 1,825
- Finished area below ground: 1,443
Property
Parking
- Total spaces: 2
- Parking features: Attached, Even with Main Level, Garage Door Opener, Concrete Driveway
- Attached garage spaces: 2
Features
- Fencing: Back Yard
Lot
- Size: 8,864 Square Feet
- Features: See Remarks, Near Fire Station, Near Hospital, Near Park, Near Schools, Near Shopping Center
Details
- Parcel number: 6504201034
Construction
Type & style
- Home type: SingleFamily
- Architectural style: Ranch
- Property subtype: Single Family Residence
Materials
- Wood Siding, Frame
- Roof: Composite Shingle
Condition
- Existing Home
- New construction: No
- Year built: 1992
Utilities & green energy
- Electric: 220 Volts in Garage
- Water: Municipal
- Utilities for property: Electricity Connected, Natural Gas Connected
Community & HOA
Location
- Region: Colorado Springs
Financial & listing details
- Price per square foot: $149/sqft
- Tax assessed value: $512,964
- Annual tax amount: $2,406
- Date on market: 3/6/2026
- Listing terms: Assumable,Cash,Conventional,FHA,VA Loan
- Electric utility on property: Yes
Price history
| Date | Event | Price |
|---|---|---|
| 4/17/2026 | Sold | $485,500+1.1%$149/sqft |
Source:  elevateMLS #5025907 Report a problem elevateMLS #5025907 Report a problem | ||
| 4/10/2026 | Pending sale | $480,000$147/sqft |
Source: elevateMLS #5025907 Report a problem | ||
| 3/18/2026 | Contingent | $480,000$147/sqft |
Source: elevateMLS #5025907 Report a problem | ||
| 3/6/2026 | Listed for sale | $480,000+5%$147/sqft |
Source: elevateMLS #5025907 Report a problem | ||
| 1/11/2022 | Sold | $457,000+0.4%$140/sqft |
Source: Public Record Report a problem | ||
| 12/10/2021 | Price change | $455,000-4.6%$139/sqft |
Source: elevateMLS #7927902 Report a problem | ||
| 12/2/2021 | Listed for sale | $477,000+67.4%$146/sqft |
Source: elevateMLS #7927902 Report a problem | ||
| 6/30/2017 | Sold | $285,000+1.8%$87/sqft |
Source: Public Record Report a problem | ||
| 5/23/2017 | Listed for sale | $280,000+27.9%$86/sqft |
Source: RE/MAX Properties Inc #9663900 Report a problem | ||
| 6/8/2006 | Sold | $219,000+5.3%$67/sqft |
Source: Public Record Report a problem | ||
| 7/3/2003 | Sold | $208,000$64/sqft |
Source: Public Record Report a problem | ||
Public tax history
| Year | Property taxes | Tax assessment |
|---|---|---|
| 2024 | $1,740 +58.4% | $34,370 |
| 2023 | $1,098 -4.7% | $34,370 +42.3% |
| 2022 | $1,152 | $24,150 -2.8% |
| 2021 | -- | $24,840 +19.6% |
| 2020 | $1,017 -32.1% | $20,770 |
| 2019 | $1,498 +31.1% | $20,770 +11% |
| 2018 | $1,143 -18.4% | $18,710 |
| 2017 | $1,400 +22.5% | $18,710 +5.7% |
| 2016 | $1,143 -0.1% | $17,700 |
| 2015 | $1,143 +12.6% | $17,700 +13.2% |
| 2014 | $1,015 | $15,630 |
| 2013 | -- | -- |
| 2012 | -- | $15,630 |
| 2011 | $1,137 | $15,630 -7% |
| 2010 | -- | $16,800 |
| 2009 | -- | $16,800 |
| 2008 | -- | $16,800 |
| 2006 | -- | $16,800 +19.1% |
| 2004 | -- | $14,100 |
| 2003 | $1,043 +7.3% | $14,100 -12.8% |
| 2002 | $972 +9.4% | $16,170 +7.9% |
| 2001 | $888 | $14,980 |
Find assessor info on the county website
Neighborhood: 80906
Nearby homes
- $432,7003 bd3 ba1.2k sqft422 Kearney Ave, Colorado Springs, CO 80906Off Market
- $385,0003 bd2 ba1.4k sqft430 Kearney Ave, Colorado Springs, CO 80906Sold
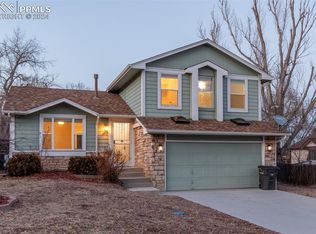
- $400,5003 bd3 ba1.7k sqft418 Kearney Ave, Colorado Springs, CO 80906Off Market
- $437,4004 bd3 ba1.2k sqft429 Westmark Ave, Colorado Springs, CO 80906Off Market
- $441,4003 bd2 ba1.8k sqft434 Kearney Ave, Colorado Springs, CO 80906Off Market
- $539,3003 bd3 ba4.1k sqft433 Westmark Ave, Colorado Springs, CO 80906Off Market
- $560,8004 bd3 ba2.1k sqft421 Westmark Ave, Colorado Springs, CO 80906Off Market
- $405,0003 bd3 ba2.4k sqft414 Kearney Ave, Colorado Springs, CO 80906Off Market
Nearby schools
GreatSchools rating
- 4/10Oak Creek Elementary SchoolGrades: PK-5Distance: 1.5 mi
- 4/10Fox Meadow Middle SchoolGrades: 6-8Distance: 0.6 mi
- 2/10Harrison High SchoolGrades: 9-12Distance: 0.8 mi
Schools provided by the listing agent
- Elementary: Martin Luther King Jr.
- Middle: Fox Meadow
- High: Harrison
- District: Harrison-2
Source: elevateMLS. This data may not be complete. We recommend contacting the local school district to confirm school assignments for this home.
Get a cash offer in 3 minutes
Find out how much your home could sell for in as little as 3 minutes with a no-obligation cash offer.
Estimated market value
$486,300
Get a cash offer in 3 minutes
Find out how much your home could sell for in as little as 3 minutes with a no-obligation cash offer.
Estimated market value
$486,300
- Colorado
- El Paso County
- Stratmoor
- 80906
- 426 Kearney Ave
Nearby cities
Nearby zip codes
Other Stratmoor Topics
