Tucked down a private lane in sought-after West Petaluma, this exceptional 4.9 acre property offers privacy, usability, and endless potential. The updated ranch-style residence features 3 bedrooms and 2 baths with warm Craftsman-inspired details throughout. Designed for comfortable country living, the home invites you to relax by the fireplace while taking in serene pastoral views from the living room. Formerly a llama farm, the property is well suited for equestrian use, livestock, hobby farming, or agricultural pursuits. Large detached barn with power and water. An ideal opportunity for the gentleman farmer or anyone seeking a peaceful rural lifestyle, this versatile property offers the space and setting to bring your vision to life.
Active under contract
$1,700,000
426 King Road, Petaluma, CA 94952
3beds
1,366sqft
Single Family Residence
Built in 1981
4.96 Acres Lot
$-- Zestimate®
$1,245/sqft
$-- HOA
What's special
Warm craftsman-inspired detailsUpdated ranch-style residencePrivate lane
- 62 days
- 1,412
- 72
Zillow last checked:
Listing updated:
Listed by:
Sharon Vallejo DRE #00826851 707-953-4788,
Compass 707-774-8600
Source: BAREIS,MLS#: 326062297 Originating MLS: Sonoma
Originating MLS: SonomaFacts & features
Interior
Bedrooms & bathrooms
- Bedrooms: 3
- Bathrooms: 2
- Full bathrooms: 2
Rooms
- Room types: Dining Room, Kitchen, Living Room, Master Bedroom, Storage
Primary bedroom
- Level: Main
Bedroom
- Level: Main
Primary bathroom
- Features: Shower Stall(s), Walk-In Closet(s), Window
Bathroom
- Features: Tub w/Shower Over, Other
- Level: Main
Dining room
- Features: Formal Area
- Level: Main
Kitchen
- Features: Granite Counters, Space in Kitchen
- Level: Main
Living room
- Features: Deck Attached
- Level: Main
Heating
- Other
Cooling
- Other
Appliances
- Included: Dishwasher, Free-Standing Electric Range, Range Hood
- Laundry: In Garage
Features
- Flooring: Carpet, Tile, Wood
- Basement: None
- Number of fireplaces: 1
- Fireplace features: Gas Log
Interior area
- Total structure area: 1,366
- Total interior livable area: 1,366 sqft
Property
Parking
- Total spaces: 4
- Parking features: Attached, Gravel, Shared Driveway
- Attached garage spaces: 2
- Has uncovered spaces: Yes
Features
- Levels: One
- Stories: 1
- Patio & porch: Deck
- Has spa: Yes
- Spa features: Bath
- Fencing: Back Yard,Fenced,Partial Cross
- Has view: Yes
- View description: Pasture
Lot
- Size: 4.96 Acres
- Features: Dead End, Landscape Misc, Private
Details
- Additional structures: Barn(s), Kennel/Dog Run, Outbuilding, Shed(s)
- Parcel number: 113080060000
- Special conditions: Offer As Is,Probate Listing
Construction
Type & style
- Home type: SingleFamily
- Architectural style: Ranch
- Property subtype: Single Family Residence
Materials
- Frame
- Foundation: Concrete Perimeter
- Roof: Composition
Condition
- Year built: 1981
Utilities & green energy
- Gas: Propane Tank Leased
- Sewer: Septic Tank
- Water: Well
- Utilities for property: Electricity Connected, Internet Available, Propane, Propane Tank Leased
Community & HOA
HOA
- Has HOA: No
Location
- Region: Petaluma
Financial & listing details
- Price per square foot: $1,245/sqft
- Tax assessed value: $676,259
- Date on market: 7/21/2026
- Electric utility on property: Yes
Estimated market value
Not available
Estimated sales range
Not available
Not available
Price history
| Date | Event | Price |
|---|---|---|
| 9/20/2026 | Pending sale | $1,700,000$1,245/sqft |
Source:  BAREIS #326062297 Report a problem BAREIS #326062297 Report a problem | ||
| 7/21/2026 | Listed for sale | $1,700,000$1,245/sqft |
Source: BAREIS #326062297 Report a problem | ||
Public tax history
| Year | Property taxes | Tax assessment |
|---|---|---|
| 2026 | -- | $676,259 +2% |
| 2025 | $7,689 +4.4% | $663,000 +2% |
| 2024 | $7,364 +0.5% | $650,001 +2% |
| 2023 | $7,328 +1.5% | $637,257 +2% |
| 2022 | $7,218 +2.3% | $624,763 +2% |
| 2021 | $7,053 -0.6% | $612,514 +1% |
| 2020 | $7,094 +2% | $606,234 +2% |
| 2019 | $6,952 +4.7% | $594,348 +2% |
| 2018 | $6,643 +1.7% | $582,695 +2% |
| 2017 | $6,530 +2.2% | $571,270 +2% |
| 2016 | $6,388 +2.5% | $560,070 +1.5% |
| 2015 | $6,232 +1.3% | $551,658 +2% |
| 2014 | $6,153 -98.9% | $540,853 +7% |
| 2013 | $561,446 | $505,500 |
| 2012 | -- | $505,500 -2.3% |
| 2011 | -- | $517,505 +0.8% |
| 2010 | -- | $513,638 -0.2% |
| 2009 | -- | $514,859 +2% |
| 2008 | -- | $504,764 +2% |
| 2007 | -- | $494,867 +2% |
| 2006 | -- | $485,165 +2% |
| 2005 | -- | $475,653 +2% |
| 2004 | -- | $466,327 +1.9% |
| 2003 | -- | $457,768 +3.1% |
| 2002 | -- | $443,793 +2% |
| 2001 | -- | $435,108 +24.9% |
| 2000 | -- | $348,412 |
Find assessor info on the county website
Monthly payment
Est. payment
Payment breakdown
Explore the cost of this home by adjusting the details. Changes won't be saved.Climate risks
Neighborhood: 94952
Similar homes
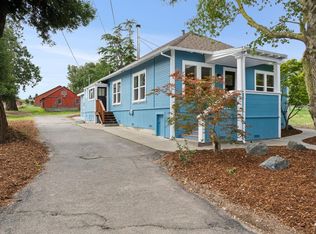
- $1,795,0003 bd2 ba1.5k sqft825 Cleveland Ave, Petaluma, CA 94952For Sale
 MLS ID #326040725, Michael B. Harrington DRE #01235704, Sotheby's International Realty. SFAR
 - $1,299,8503 bd2 ba1.8k sqft395 Monte Vista Lane, Petaluma, CA 94952For Sale
 MLS ID #326074290, John O'Keefe, Navigate Real Estate. BAREIS
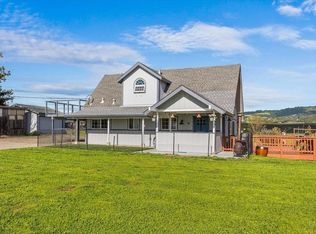
 - $1,650,0003 bd2 ba1.1k sqft166 Davis Lane, Penngrove, CA 94951For Sale
 MLS ID #326068409, Jennifer Ishihara, Century 21 Epic. BAREIS
 - $1,340,0003 bd2 ba1k sqft6370 Bloomfield Road, Petaluma, CA 94952For Sale
 MLS ID #326038616, Rory McCormick, McCormick & Co. BAREIS
Local buyer's agents are ready to help
