Multiple offers received. Final and best due at noon on 6/4. Beautiful 3-bedroom, 2 full bath home available in the desirable Kingston community. This home has been lovingly updated and boasts many updated features. The large formal living room has hardwood flooring and a ceiling fan with views of the beautifully manicured front lawn and landscaping. The kitchen was renovated in 2018 to include new granite countertops, a stunning glass backsplash, recessed lighting, all new appliances and a breakfast bar with pendant lighting. All of the windows have been replaced over the last few years with the last being the sliding glass door (9/2021) from the dining room to the huge 16’x24’ deck. The large fully fenced yard is accented by a beautiful custom 12’x10’ shed. The upper-level features three spacious bedrooms, all with ample closet space and ceiling fans, one full bath, and access to a substantial attic storage space. The home primarily offers hardwood flooring throughout, with new luxury vinyl plank flooring in the Kitchen and lower level, and new tiling in both of the updated bathrooms. All of the light fixtures throughout the home have been replaced. There is a one car attached garage that has been re-insulated. A tankless water heater was added in 2017, the HVAC system was replaced in 2018, and the roof is just 11 years old.
Sold for $455,000
$455,000
426 Kingston Dr, Cherry Hill, NJ 08034
3beds
1,603sqft
Single Family Residence
Built in 1956
10,424 Square Feet Lot
$475,100 Zestimate®
$284/sqft
$3,363 Estimated rent
Home value
$475,100
$447,000 - $508,000
$3,363/mo
Zestimate® history
Owner options
List your home for rent
$3,363/mo
Rent Zestimate®
Find your next renter with Zillow Rental Manager. Plus, with online applications, you can quickly screen prospective tenants – for free.
$3,363/mo
Rent Zestimate®
Refinance and save
$3,351/mo
Est. payment
Refinancing to a lower rate could help reduce your monthly payments and save thousands over the life of the loan.
$3,351/mo
Est. payment
Explore your selling options
Work with a Zillow partner agent
Leverage their expertise and Zillow's premium Showcase listings to get your home seen by more buyers.
Get startedList with your own agent
Get your home in front of millions of buyers by listing it on Zillow.
Learn how to do itSell it yourself
Take full control of how buyers see your home on Zillow by listing For Sale by Owner (FSBO).
List your homeWhat's special
Ceiling fanSubstantial attic storage spaceAmple closet spaceSpacious bedroomsNew appliancesBreakfast barUpdated bathrooms
Zillow last checked:
Listing updated:
Listed by:
Cindy Lombardo-Emmel 609-977-5862,
Coldwell Banker Realty
Bought with:
Ben Kruse, 2184380
Keller Williams Realty - Atlantic Shore
Source: Bright MLS,MLS#: NJCD2066104
Facts & features
Interior
Bedrooms & bathrooms
- Bedrooms: 3
- Bathrooms: 2
- Full bathrooms: 2
Rooms
- Room types: Living Room, Dining Room, Bedroom 2, Bedroom 3, Kitchen, Family Room, Bedroom 1, Laundry, Bathroom 1, Bathroom 2
Basement
- Area: 0
Heating
- Forced Air, Natural Gas
Cooling
- Central Air, Natural Gas, Electric
Appliances
- Included: Dishwasher, Disposal, Gas Water Heater
- Laundry: Lower Level, Laundry Room
Features
- Ceiling Fan(s), Eat-in Kitchen
- Flooring: Wood, Vinyl
- Has basement: No
- Has fireplace: No
Interior area
- Total structure area: 1,603
- Total interior livable area: 1,603 sqft
- Finished area above ground: 1,603
- Finished area below ground: 0
Property
Parking
- Parking features: Other
Accessibility
- Accessibility features: None
Features
- Levels: Multi/Split,Three
- Stories: 3
- Exterior features: Sidewalks, Street Lights
- Pool features: None
- Fencing: Other
Lot
- Size: 10,424 Square Feet
- Dimensions: 75.00 x 139.00
- Features: Front Yard, Rear Yard, SideYard(s)
Details
- Additional structures: Above Grade, Below Grade
- Parcel number: 0
- Zoning: RES
- Special conditions: Standard
Construction
Type & style
- Home type: SingleFamily
- Property subtype: Single Family Residence
Materials
- Vinyl Siding, Brick
- Foundation: Crawl Space
- Roof: Shingle
Condition
- New construction: No
- Year built: 1956
Utilities & green energy
- Sewer: Public Sewer
- Water: Public
- Utilities for property: Cable Available, Electricity Available, Natural Gas Available, Phone Available, Sewer Available, Water Available, Cable, DSL
Community & HOA
Community
- Security: Security System
- Subdivision: Kingston
HOA
- Has HOA: No
Location
- Region: Cherry Hill
- Municipality: CHERRY HILL TWP
Financial & listing details
- Price per square foot: $284/sqft
- Tax assessed value: $173,600
- Annual tax amount: $7,294
- Date on market: 4/12/2024
- Listing agreement: Exclusive Right To Sell
- Listing terms: Conventional,VA Loan,FHA 203(b)
- Inclusions: Washer, Dryer, Refrigerator, Dishwasher
- Exclusions: Playset In Backyard
- Ownership: Fee Simple
Price history
| Date | Event | Price |
|---|---|---|
| 7/12/2024 | Sold | $455,000+13.8%$284/sqft |
Source:  Bright MLS #NJCD2066104 Report a problem Bright MLS #NJCD2066104 Report a problem | ||
| 6/21/2024 | Pending sale | $400,000$250/sqft |
Source: Bright MLS #NJCD2066104 Report a problem | ||
| 6/9/2024 | Contingent | $400,000$250/sqft |
Source: Bright MLS #NJCD2066104 Report a problem | ||
| 5/24/2024 | Listed for sale | $400,000$250/sqft |
Source: Bright MLS #NJCD2066104 Report a problem | ||
| 4/15/2024 | Pending sale | $400,000$250/sqft |
Source: Bright MLS #NJCD2066104 Report a problem | ||
| 4/12/2024 | Listed for sale | $400,000+86%$250/sqft |
Source: Bright MLS #NJCD2066104 Report a problem | ||
| 9/9/2016 | Sold | $215,000-4.4%$134/sqft |
Source: Public Record Report a problem | ||
| 6/21/2016 | Price change | $224,900-2.2%$140/sqft |
Source: BHHS Fox & Roach #6774829 Report a problem | ||
| 5/3/2016 | Price change | $229,900-2.1%$143/sqft |
Source: BHHS Fox & Roach #6774829 Report a problem | ||
| 4/21/2016 | Listed for sale | $234,900+34.2%$147/sqft |
Source: BHHS Fox & Roach #6774829 Report a problem | ||
| 2/14/2003 | Sold | $175,000$109/sqft |
Source: Public Record Report a problem | ||
Public tax history
| Year | Property taxes | Tax assessment |
|---|---|---|
| 2025 | $7,548 +5.2% | $173,600 |
| 2024 | $7,175 -1.6% | $173,600 |
| 2023 | $7,295 +4.2% | $173,600 +1.3% |
| 2022 | $6,999 +0.9% | $171,300 -1.3% |
| 2021 | $6,934 +0% | $173,600 +1.3% |
| 2020 | $6,931 +0.2% | $171,300 -1.3% |
| 2019 | $6,914 +1.4% | $173,600 |
| 2018 | $6,819 +1.3% | $173,600 +1.3% |
| 2017 | $6,729 +1.6% | $171,300 |
| 2016 | $6,622 +1.1% | $171,300 |
| 2015 | $6,549 +2.1% | $171,300 |
| 2014 | $6,413 -8.6% | $171,300 |
| 2013 | $7,014 +2.3% | $171,300 +55.6% |
| 2012 | $6,856 +5.6% | $110,100 |
| 2011 | $6,492 +2.3% | $110,100 |
| 2010 | $6,348 +2.1% | $110,100 |
| 2009 | $6,220 | $110,100 |
| 2008 | -- | $110,100 |
| 2007 | -- | $110,100 |
| 2006 | -- | $110,100 |
| 2005 | -- | $110,100 |
| 2004 | -- | $110,100 |
| 2003 | -- | $110,100 |
| 2002 | -- | $110,100 |
| 2001 | -- | $110,100 |
Find assessor info on the county website
Neighborhood: Barclay-Kingston
Nearby homes
- $476,5003 bd2 ba1.8k sqft424 Kingston Dr, Cherry Hill, NJ 08034Off Market
- $450,500-- bd-- ba2k sqft428 Kingston Dr, Cherry Hill, NJ 08034Off Market
- $360,0004 bd2 ba1.8k sqft57 Green Vale Rd, Cherry Hill, NJ 08034Sold
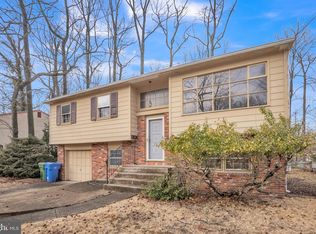
- $421,100-- bd-- ba1.8k sqft61 Green Vale Rd, Cherry Hill, NJ 08034Off Market
- $445,1003 bd2 ba1.8k sqft53 Green Vale Rd, Cherry Hill, NJ 08034Off Market
- $468,4004 bd2 ba2.3k sqft422 Kingston Dr, Cherry Hill, NJ 08034Off Market
- $334,900-- bd-- ba1.2k sqft430 Kingston Dr, Cherry Hill, NJ 08034Off Market
- $482,0004 bd2 ba2k sqft65 Green Vale Rd, Cherry Hill, NJ 08034Off Market
Nearby schools
GreatSchools rating
- 6/10Kingston Elementary SchoolGrades: K-5Distance: 0.3 mi
- 5/10John A Carusi Middle SchoolGrades: 6-8Distance: 1.3 mi
- 5/10Cherry Hill High-West High SchoolGrades: 9-12Distance: 2 mi
Schools provided by the listing agent
- District: Cherry Hill Township Public Schools
Source: Bright MLS. This data may not be complete. We recommend contacting the local school district to confirm school assignments for this home.
Get a cash offer in 3 minutes
Find out how much your home could sell for in as little as 3 minutes with a no-obligation cash offer.
Estimated market value
$475,100
Get a cash offer in 3 minutes
Find out how much your home could sell for in as little as 3 minutes with a no-obligation cash offer.
Estimated market value
$475,100
- New Jersey
- Camden County
- Cherry Hill
- 08034
- Barclay-Kingston
- 426 Kingston Dr
Nearby cities
Nearby neighborhoods
Nearby zip codes
Other Cherry Hill Topics
