Skip main navigation
Sold for $475,000
  • $475,000

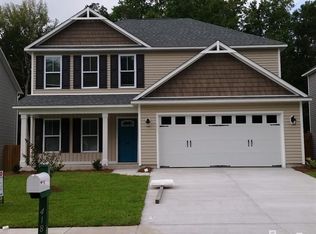
    426 Lady Bug Lane, Wilmington, NC 28411

    4beds
    2,170sqft
    Single Family Residence
    Built in 2012
    9,147.6 Square Feet Lot
    $490,200 Zestimate®
    $219/sqft
    $2,729 Estimated rent

    Home value

    $490,200

    $466,000 - $515,000

    $2,729/mo

    Zestimate® history
    Loading
    Loading...

    Owner options

    List your home for rent

    $2,729/mo

    Rent Zestimate®

    Find your next renter with Zillow Rental Manager. Plus, with online applications, you can quickly screen prospective tenants – for free.

    Learn more

    $2,729/mo

    Rent Zestimate®

    Refinance and save

    $2,731/mo

    Est. payment

    Refinancing to a lower rate could help reduce your monthly payments and save thousands over the life of the loan.

    See today's rates

    $2,731/mo

    Est. payment

    Explore your selling options

    Work with a Zillow partner agent

    Leverage their expertise and Zillow's premium Showcase listings to get your home seen by more buyers.

    Get started

    List with your own agent

    Get your home in front of millions of buyers by listing it on Zillow.

    Learn how to do it

    Sell it yourself

    Take full control of how buyers see your home on Zillow by listing For Sale by Owner (FSBO).

    List your home

    What's special

    Brand new carpet upstairsNew paintNatural lightVaulted ceilingsSpacious foyerWalk-in laundryHuge walk-in closet
    Welcome to this beautifully updated home in the sought after neighborhood of Vineyard Plantation! This home has been completely refreshed with new paint, brand new LVP downstairs and in the master bathroom and brand new carpet upstairs! Upon entering, you'll be greeted into a spacious foyer and the formal dining room with a beautiful judges paneling molding detail to the left. Continuing to the back of the house, the open concept living room is flooded with natural light and has easy flow into the kitchen and breakfast nook! Entertain for days in your spacious, private backyard, or grill out on the patio! Upstairs you'll find 3 spacious bedrooms, with a walk-in laundry and guest bathroom. Tucked in the back of the upstairs is a wonderful, private primary retreat. With vaulted ceilings, a huge walk-in closet and double vanity bathroom equipped with a soaking tub and walk-in shower. This home is completely move-in-ready with added peace of mind in an updated HVAC and an RO water filtration system in the kitchen!

    Zillow last checked:

    Listing updated:

    Listed by:

    Molly G Tilyou 910-515-2031,

    Nest Realty

    Bought with:

    Bobby Brandon Team

    Intracoastal Realty Corp

    Source: Hive MLS,MLS#: 100384990MLS LogoOriginating MLS: Cape Fear Realtors MLS, Inc.

    Facts & features

    Interior

    Bedrooms & bathrooms
    • Bedrooms: 4
    • Bathrooms: 3
    • Full bathrooms: 2
    • 1/2 bathrooms: 1
    Primary bedroom
    • Level: Second
    • Dimensions: 15 x 13.5
    Bedroom 2
    • Level: Second
    • Dimensions: 15.7 x 11.4
    Bedroom 3
    • Level: Second
    • Dimensions: 11.4 x 13.2
    Bedroom 4
    • Level: Second
    • Dimensions: 10 x 10.6
    Breakfast nook
    • Dimensions: 12 x 12.6
    Dining room
    • Dimensions: 13 x 11.6
    Kitchen
    • Dimensions: 12 x 11.8
    Living room
    • Dimensions: 15.7 x 14.9
    Heating
    • Heat Pump, Electric
    Cooling
    • Central Air
    Features
    • Ceiling Fan(s), Pantry
    • Has fireplace: No
    • Fireplace features: None
    Interior area
    • Total structure area: 2,170
    • Total interior livable area: 2,170 sqft

    Property

    Parking
    • Total spaces: 2
    • Parking features: Off Street, Paved
    Features
    • Levels: Two
    • Stories: 2
    • Patio & porch: Patio, Porch
    • Fencing: Back Yard
    Lot
    • Size: 9,147 sqft
    • Dimensions: 55 x 170
    Details
    • Parcel number: R02900004279000
    • Zoning: R-15
    • Special conditions: Standard

    Construction

    Type & style
    • Home type: SingleFamily
    • Property subtype: Single Family Residence
    Materials
    • Vinyl Siding
    • Foundation: Slab
    • Roof: Shingle
    Condition
    • New construction: No
    • Year built: 2012

    Utilities & green energy

    • Sewer: Public Sewer
    • Water: Public
    • Utilities for property: Sewer Available, Water Available

    Community & neighborhood

    Location
    • Region: Wilmington
    • Subdivision: Vineyard Plantation

    HOA & financial

    HOA
    • Has HOA: Yes
    • HOA fee: $330 monthly
    • Amenities included: Management
    • Association name: Premier Management
    • Association phone: 910-679-3012

    Other

    Other facts
    • Listing agreement: Exclusive Right To Sell
    • Listing terms: Cash,Conventional,FHA,VA Loan
    • Road surface type: Paved

    Price history

    DateEventPrice
    7/28/2023Sold$475,000-2%$219/sqft
    Source: Hive MLS #100384990 Report a problem
    6/19/2023Pending sale$484,900$223/sqft
    Source: Hive MLS #100384990 Report a problem
    6/15/2023Price change$484,900-2.8%$223/sqft
    Source: Hive MLS #100384990 Report a problem
    6/2/2023Listed for sale$499,000+80.1%$230/sqft
    Source: Hive MLS #100384990 Report a problem
    6/7/2019Sold$277,000+0.8%$128/sqft
    Source: Hive MLS #100158655 Report a problem
    4/29/2019Pending sale$274,900$127/sqft
    Source: Nest Realty #100158655 Report a problem
    4/26/2019Price change$274,900-1.8%$127/sqft
    Source: Nest Realty #100158655 Report a problem
    4/10/2019Listed for sale$279,900+18.1%$129/sqft
    Source: Nest Realty #100158655 Report a problem
    9/14/2012Sold$237,000+295%$109/sqft
    Source: Public Record Report a problem
    6/19/2012Sold$60,000$28/sqft
    Source: Public Record Report a problem

    Public tax history

    YearProperty taxesTax assessment
    2025$1,570 +8.6%$401,300 +50.3%
    2024$1,446 +0.3%$267,000
    2023$1,442 -0.9%$267,000
    2022$1,455 -1%$267,000
    2021$1,470 +2.8%$267,000 +18.1%
    2020$1,429 $226,000
    2019$1,429 $226,000
    2018$1,429 $226,000
    2017$1,429 +2.7%$226,000 +12.5%
    2016$1,392 +7.6%$200,900
    2015$1,294 +1.7%$200,900
    2014$1,272 $200,900
    2013-- $200,900
    2008-- --

    Find assessor info on the county website

    Neighborhood: Kirkland

    Nearby schools

    GreatSchools rating
    Get a cash offer in 3 minutes
    Find out how much your home could sell for in as little as 3 minutes with a no-obligation cash offer.
    Estimated market value
    $490,200
    Get a cash offer in 3 minutes
    Find out how much your home could sell for in as little as 3 minutes with a no-obligation cash offer.
    Estimated market value
    $490,200