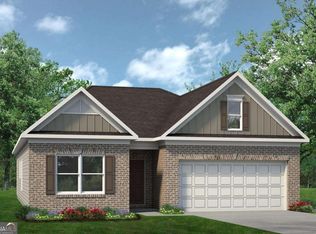
Move in Ready June 2026! The Bradley plan by Smith Douglas Homes in the new community, Cobblestone Crossing Commons. This thoughtfully designed ranch-style home maximizes living space with a popular open-concept layout, with seamless access to a covered patio-perfect for effortless indoor/outdoor entertaining. The Owner's Suite is strategically located on the opposite side of the home for added privacy and includes a luxurious bath with a large glass-enclosed shower and dual vanities. At the heart of the home, the stunning kitchen boasts upgraded cabinetry, sleek granite countertops, a central island with pendant lighting, and plenty of space for gathering and meal prep. Photos representative of plan not of actual home. Agent is not onsite at present time. Please contact Jeanne Vasquez for further information and to set up an appointment.
Closed
$285,015
426 Lamplight Dr Lot D56, Warner Robins, GA 31008
4beds
2,024sqft
Single Family Residence
Built in 2026
-- sqft lot
$285,000 Zestimate®
$141/sqft
$2,370 Estimated rent
Home value
$285,000
$271,000 - $299,000
$2,370/mo
Zestimate® history
Owner options
List your home for rent
$2,370/mo
Rent Zestimate®
Find your next renter with Zillow Rental Manager. Plus, with online applications, you can quickly screen prospective tenants – for free.
$2,370/mo
Rent Zestimate®
Refinance and save
$2,055/mo
Est. payment
Refinancing to a lower rate could help reduce your monthly payments and save thousands over the life of the loan.
$2,055/mo
Est. payment
Explore your selling options
Work with a Zillow partner agent
Leverage their expertise and Zillow's premium Showcase listings to get your home seen by more buyers.
Get startedList with your own agent
Get your home in front of millions of buyers by listing it on Zillow.
Learn how to do itSell it yourself
Take full control of how buyers see your home on Zillow by listing For Sale by Owner (FSBO).
List your homeWhat's special
Zillow last checked:
Listing updated:
Listed by:
Jeanne Vasquez 623-451-6908,
SDC Realty Central Georgia
Bought with:
Non Mls Salesperson
Non-Mls Company
Source: GAMLS,MLS#: 10734515
Facts & features
Interior
Bedrooms & bathrooms
- Bedrooms: 4
- Bathrooms: 3
- Full bathrooms: 3
- Main level bathrooms: 2
- Main level bedrooms: 3
Rooms
- Room types: Family Room, Foyer, Laundry
Kitchen
- Features: Kitchen Island, Pantry, Solid Surface Counters
Heating
- Central, Electric
Cooling
- Central Air, Electric
Appliances
- Included: Dishwasher, Electric Water Heater, Microwave, Oven/Range (Combo), Stainless Steel Appliance(s)
- Laundry: Other
Features
- Double Vanity, High Ceilings, Master On Main Level, Separate Shower, Tray Ceiling(s), Walk-In Closet(s)
- Flooring: Carpet, Laminate
- Basement: None
- Attic: Pull Down Stairs
- Number of fireplaces: 1
- Fireplace features: Family Room
Interior area
- Total structure area: 2,024
- Total interior livable area: 2,024 sqft
- Finished area above ground: 2,024
- Finished area below ground: 0
Property
Parking
- Total spaces: 2
- Parking features: Attached, Garage, Garage Door Opener, Guest, Kitchen Level
- Has attached garage: Yes
Features
- Levels: One and One Half
- Stories: 1
- Patio & porch: Patio, Porch
Lot
- Features: None
Details
- Parcel number: 0.0
Construction
Type & style
- Home type: SingleFamily
- Architectural style: Ranch,Stone Frame,Traditional
- Property subtype: Single Family Residence
Materials
- Concrete, Stone
- Foundation: Slab
- Roof: Composition
Condition
- Under Construction
- New construction: Yes
- Year built: 2026
Details
- Warranty included: Yes
Utilities & green energy
- Sewer: Public Sewer
- Water: Public
- Utilities for property: Cable Available, Electricity Available, High Speed Internet, Phone Available, Sewer Available, Underground Utilities, Water Available
Community & HOA
Community
- Features: Sidewalks, Street Lights
- Subdivision: Cobblestone Crossing Commons
HOA
- Has HOA: Yes
- Services included: Management Fee, Reserve Fund
- HOA fee: $250 annually
Location
- Region: Warner Robins
Financial & listing details
- Price per square foot: $141/sqft
- Date on market: 3/1/2026
- Cumulative days on market: 46 days
- Listing agreement: Exclusive Right To Sell
- Listing terms: Cash,Conventional,FHA,VA Loan
- Electric utility on property: Yes
Price history
| Date | Event | Price |
|---|---|---|
| 6/18/2026 | Sold | $285,015$141/sqft |
Source:  GAMLS #10734515 Report a problem GAMLS #10734515 Report a problem | ||
| 4/16/2026 | Pending sale | $285,015$141/sqft |
Source: GAMLS #10734515 Report a problem | ||
| 4/16/2026 | Listed for sale | $285,015$141/sqft |
Source: GAMLS #10734515 Report a problem | ||
Public tax history
Tax history is unavailable.
Neighborhood: 31008
Nearby homes
- $236,6553 bd2 ba1.4k sqft428 Lamplight Dr LOT D57, Byron, GA 31008Sold

- $271,5303 bd2 ba1.6k sqft424 Lamplight Dr LOT D55, Byron, GA 31008Sold
- $270,2153 bd2 ba1.6k sqft431 Lamplight Dr LOT A37, Warner Robins, GA 31008Sold

- $233,9003 bd2 ba1.2k sqft408 Lamplight Dr, Byron, GA 31008Off Market
- $366,1523 bd2 ba1.9k sqft409 Lamplight Dr, Byron, GA 31008Sold
- $290,2653 bd2 ba1.5k sqft410 Lamplight Dr, Byron, GA 31008Pending
- $302,4003 bd2 ba2k sqft413 Lamplight Dr, Byron, GA 31008Off Market
- $269,000-- bd-- ba-- sqft414 Lamplight Dr, Byron, GA 31008Sold
Nearby schools
GreatSchools rating
- 4/10Byron Elementary SchoolGrades: PK-5Distance: 2.5 mi
- 7/10Byron Middle SchoolGrades: 6-8Distance: 2.4 mi
- 3/10Peach County High SchoolGrades: 9-12Distance: 7.1 mi
Schools provided by the listing agent
- Elementary: Byron
- Middle: Byron
- High: Peach
Source: GAMLS. This data may not be complete. We recommend contacting the local school district to confirm school assignments for this home.


Get pre-qualified for a loan
At Zillow Home Loans, we can pre-qualify you in as little as 5 minutes with no impact to your credit score.An equal housing lender. NMLS #10287.
Sell for more on Zillow
Get a Zillow Showcase℠ listing at no additional cost and you could sell for .
$285,000
2% more
+$5,700
With Zillow Showcase(estimated)
$290,700
- Georgia
- Peach County
- Byron
- 31008
- 426 Lamplight Dr Lot D56
Nearby cities
Nearby zip codes
Other Byron Topics
