Skip main navigation
Closed
  • $458,000

    426 Laurel Ln, Valparaiso, IN 46385

    4beds
    2,716sqft
    Single Family Residence
    Built in 1992
    1.23 Acres Lot
    $460,200 Zestimate®
    $169/sqft
    $3,279 Estimated rent

    Home value

    $460,200

    $423,000 - $497,000

    $3,279/mo

    Zestimate® history
    Loading
    Loading...

    Owner options

    List your home for rent

    $3,279/mo

    Rent Zestimate®

    Find your next renter with Zillow Rental Manager. Plus, with online applications, you can quickly screen prospective tenants – for free.

    Learn more

    $3,279/mo

    Rent Zestimate®

    Refinance and save

    $2,806/mo

    Est. payment

    Refinancing to a lower rate could help reduce your monthly payments and save thousands over the life of the loan.

    See today's rates

    $2,806/mo

    Est. payment

    Explore your selling options

    Work with a Zillow partner agent

    Leverage their expertise and Zillow's premium Showcase listings to get your home seen by more buyers.

    Get started

    List with your own agent

    Get your home in front of millions of buyers by listing it on Zillow.

    Learn how to do it

    Sell it yourself

    Take full control of how buyers see your home on Zillow by listing For Sale by Owner (FSBO).

    List your home

    What's special

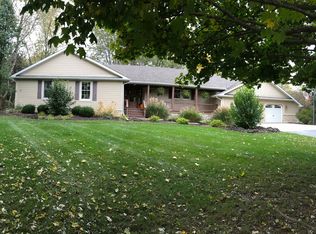
    Welcome to this beautiful home set on 1.23 acres in a quiet, established Valparaiso neighborhood--offering a rare combination of space, privacy & everyday comfort with no HOA. Tucked back on a low-traffic road and backing to open field views, this property provides a peaceful setting that's hard to come by--all while still being conveniently located. Inside, you'll find over 2,700 finished sq ft with a flexible layout, designed for both everyday living and entertaining. The home features multiple living areas, including a vaulted living room filled with natural light, along with a sunroom that offers the perfect spot to relax and take in the surrounding views. The spacious kitchen serves as the heart of the home, complete with quartz countertops, modern cabinetry, stainless steel appliances, and a spacious island. A dedicated dining area and comfortable living spaces create an easy, functional flow throughout the main level. Upstairs offers three of the bedrooms & two bathrooms and an open loft overlooking the foyer & living room A generously sized primary suite with walk-in closet, door to a deck and it's own en-suite bath. Two additional bedrooms located upstairs and a large shared bathroom, all providing flexibility for growing needs. Fourth bedroom and a half bath are located on the main floor. The finished basement expands your living space even further with a large finished area, separate laundry area & additional storage. Step outside to enjoy the recently stained deck and expansive yard--ideal for entertaining, relaxing, or simply enjoying the privacy of your surroundings. Thoughtful updates--including some improvements to the kitchen & primary bathroom, along with the addition of a brand new humidifier to the furnace--offer peace of mind while still allowing room for personal touches to make the home your own. Homes with this kind of setting, space, and potential don't come available often in this neighborhood. Don't wait long to see this one!

    Zillow last checked:

    Listing updated:

    Listed by:

    Nichole Barnett,

    RE/MAX Executives 219-987-2230

    Bought with:

    Lynda Anderson, RB14025141

    McColly Real Estate

    Source: NIRA as distributed by MLS GRID,MLS#: 837352MLS Logo

    Facts & features

    Interior

    Bedrooms & bathrooms
    • Bedrooms: 4
    • Bathrooms: 3
    • Full bathrooms: 2
    • 1/2 bathrooms: 1
    Primary bedroom
    • Area: 238
    • Dimensions: 17.0 x 14.0
    Bedroom 2
    • Area: 165
    • Dimensions: 15.0 x 11.0
    Bedroom 3
    • Area: 132
    • Dimensions: 12.0 x 11.0
    Bedroom 4
    • Area: 180
    • Dimensions: 15.0 x 12.0
    Basement
    • Area: 384
    • Dimensions: 32.0 x 12.0
    Dining room
    • Area: 156
    • Dimensions: 13.0 x 12.0
    Family room
    • Area: 266
    • Dimensions: 19.0 x 14.0
    Kitchen
    • Area: 156
    • Dimensions: 13.0 x 12.0
    Laundry
    • Area: 104
    • Dimensions: 13.0 x 8.0
    Living room
    • Area: 323
    • Dimensions: 19.0 x 17.0
    Sunroom
    • Area: 132
    • Dimensions: 12.0 x 11.0
    Heating
    • Forced Air
    Appliances
    • Included: Dishwasher, Refrigerator, Microwave
    • Laundry: Lower Level, Laundry Room
    Features
    • Ceiling Fan(s), Walk-In Closet(s), Stone Counters, Soaking Tub, Pantry, Kitchen Island, High Ceilings, Eat-in Kitchen, Entrance Foyer, Double Vanity
    • Basement: Crawl Space,Storage Space,Sump Pump,Partially Finished
    • Has fireplace: No
    Interior area
    • Total structure area: 2,716
    • Total interior livable area: 2,716 sqft
    • Finished area above ground: 2,144

    Property

    Parking
    • Total spaces: 2.5
    • Parking features: Attached, Oversized, On Street, Gravel, Garage Faces Front, Driveway, Asphalt, Additional Parking, Off Street, Garage Door Opener
    • Attached garage spaces: 2.5
    • Has uncovered spaces: Yes
    Features
    • Levels: One and One Half
    • Patio & porch: Covered, Patio, Deck
    • Exterior features: Rain Gutters, Private Yard
    • Pool features: None
    • Fencing: Partial
    • Has view: Yes
    • View description: Rural
    Lot
    • Size: 1.23 Acres
    • Features: Back Yard, Front Yard, Few Trees, Cul-De-Sac
    Details
    • Parcel number: 641206402002000018
    • Zoning description: residential
    • Special conditions: None

    Construction

    Type & style
    • Home type: SingleFamily
    • Property subtype: Single Family Residence
    Condition
    • New construction: No
    • Year built: 1992

    Utilities & green energy

    • Sewer: Septic Tank
    • Water: Well
    • Utilities for property: Natural Gas Connected

    Community & neighborhood

    Location
    • Region: Valparaiso
    • Subdivision: Forest View Estates

    Other

    Other facts
    • Listing agreement: Exclusive Right To Sell
    • Listing terms: Cash,VA Loan,FHA,Conventional

    Price history

    DateEventPrice
    6/1/2026Sold$458,000-2.5%$169/sqft
    Source: NIRA as distributed by MLS GRID #837352 Report a problem
    4/22/2026Pending sale$469,900$173/sqft
    Source: NIRA as distributed by MLS GRID #837352 Report a problem
    4/18/2026Listed for sale$469,900+23.7%$173/sqft
    Source: NIRA as distributed by MLS GRID #837352 Report a problem
    9/30/2021Sold$380,000$140/sqft
    Source: NIRA as distributed by MLS GRID #497518 Report a problem
    8/11/2021Contingent$380,000$140/sqft
    Source: NIRA as distributed by MLS GRID #497518 Report a problem
    7/28/2021Listed for sale$380,000+43.4%$140/sqft
    Source: NIRA as distributed by MLS GRID #497518 Report a problem
    1/31/2017Sold$265,000-10.1%$98/sqft
    Source: NIRA as distributed by MLS GRID #405172 Report a problem
    12/10/2016Pending sale$294,900$109/sqft
    Source: Realty Executives Premier #405172 Report a problem
    11/22/2016Price change$294,900-3.3%$109/sqft
    Source: Realty Executives Premier #405172 Report a problem
    10/7/2016Price change$304,900-1.6%$112/sqft
    Source: CENTURY 21 Affiliated #399593 Report a problem
    8/15/2016Price change$309,900-2.5%$114/sqft
    Source: CENTURY 21 Affiliated #399593 Report a problem
    7/6/2016Price change$318,000-1.2%$117/sqft
    Source: CENTURY 21 Affiliated #393207 Report a problem
    2/23/2016Price change$321,900-0.6%$119/sqft
    Source: CENTURY 21 Affiliated #383080 Report a problem
    1/27/2016Price change$324,000-0.3%$119/sqft
    Source: CENTURY 21 Affiliated #383080 Report a problem
    10/31/2015Listed for sale$324,990$120/sqft
    Source: CENTURY 21 Affiliated #383080 Report a problem

    Public tax history

    YearProperty taxesTax assessment
    2025$3,167 +8.4%$438,500 +4.2%
    2024$2,922 +0.2%$420,800 +7.8%
    2023$2,917 +13.9%$390,300 +8.1%
    2022$2,562 +11.5%$361,000 +15.3%
    2021$2,298 +7%$313,100 +1.3%
    2020$2,147 -4.8%$309,100 +11.8%
    2019$2,257 +12.9%$276,500 +3.1%
    2018$2,000 $268,100 +3.3%
    2017$2,000 +24.4%$259,500 +18.3%
    2016$1,608 -5.5%$219,400 +6.2%
    2014$1,701 +11.1%$206,500 +4.9%
    2013$1,531 -8.3%$196,800 -3.2%
    2012$1,669 +13.4%$203,400 -1.2%
    2011$1,472 -3.8%$205,800 +1.5%
    2010$1,531 +16.2%$202,800 +1.3%
    2009$1,318 $200,200 +5.6%
    2006-- $189,500 +0.6%
    2005-- $188,400

    Find assessor info on the county website

    Neighborhood: 46385

    Nearby schools

    GreatSchools rating
    Get a cash offer in 3 minutes
    Find out how much your home could sell for in as little as 3 minutes with a no-obligation cash offer.
    Estimated market value
    $460,200
    Get a cash offer in 3 minutes
    Find out how much your home could sell for in as little as 3 minutes with a no-obligation cash offer.
    Estimated market value
    $460,200