Multiple Offers Received. Offer Deadline of 9pm on Sunday 11/19. Just Completed IDEAL NEW CONSTRUCTION Home in the Highly Sought After Lester Elementary School Neighborhood of North Downers Grove & within 1 Mile to the Downtown Downers Grove Main Street BNSF Train Station! RARE FLOORPLAN with 3,280 SF Above Grade Living Area, 5 BEDROOMS ON THE SECOND FLOOR, 4 Full Bathrooms with FIRST FLOOR FULL BATH, Oversized 2.5 Car Garage, 2 FIRST FLOOR OFFICE OPTIONS (Office off the Kitchen & Living Room Flex Space with French Doors), Dining Room, Living Room with French Doors, Open Floor plan, Second Floor Laundry Room, Deep 2.5 Car Garage, 9' High Ceilings, and situated on a wide lot (60' x 132') with a beautiful back yard. So many incredible features to mention...Do not miss the opportunity to view this home! Home Features solid white oak hardwood floors throughout the first floor Living Areas, Staircase, & Second Floor Landing, upgraded trim package, & Large Scale Chef's Kitchen. Floorplan includes large living room with French Doors (can also be used as a 2nd office) and batten board wall detail, Dining Room with batten board wall detail and Butler Pantry Dry Bar passthrough with 2 sides of cabinetry & quartz countertops with beverage fridge, large scale kitchen with grand island, open to the dinette area, family room, & private flex room off the kitchen perfect for a home office. Chef's kitchen includes white shaker style cabinets trimmed to the ceiling with soft close feature, quartz countertops, breakfast bar island with seating for 3, Generous cabinet space with a Full Pantry Cabinet, Stainless Steel Appliances, Detail Backsplash, tasteful lighting, & a two sided Butler Pantry Dry Bar area with room for future customization. Convenient mud room off the garage with access to the FULL bathroom with walk-in shower. Family room features a convenient On/Off switch gas heatilator fireplace with custom built-ins and shelving flanking each side. Walkout to the stunning backyard off the sliding glass doors and enjoy private views off the patio. Beautiful finishes & quality craftsmanship throughout. Second floor features RARE 5 TOTAL BEDROOMS and a grand landing with ample natural light off the staircase windows. Primary suite is perfection with tray ceiling, walk-in closet with custom shelving system, and spa ensuite bathroom with double sink vanity, custom walk-in shower, private water closet, & soaking tub. Second floor includes the laundry room with Washer & Dryer Included along with cabinetry & sink, 2 Additional Full Bathrooms, and 4 additional bedrooms. Bedrooms 2&3 include a Jack and Jill bathroom with double sink vanity & walk-in Shower, spacious hallway bathroom with soaking tub, second floor linen closet, and all bedrooms have large closets. Unfinished basement is an additional 1,369 SF of possible future finished living space with a deep 9' pour foundation and roughed for a future full bathroom. Oversized 2.5 Car Garage includes plenty of space for storage & high ceilings. All design features have been thoughtful executed with rod iron staircase spindles, beautiful neutral tones, and a smart desirable layout. Entire yard has been fully graded & sodded. Wonderful location within 2 Blocks to Lester Elementary School, Hummer Park, and within Blocks to the DG Fairview Train Station & about 1 Mile Downtown Downers Grove and the Main Street BNFS Train Station. Herrick Middle School & Downers North High School. Welcome Home to Downers Grove Living!
Closed
$1,175,000
426 Lincoln Ave, Downers Grove, IL 60515
5beds
3,280sqft
Single Family Residence
Built in 2023
7,927 Square Feet Lot
$1,403,400 Zestimate®
$358/sqft
$5,420 Estimated rent
Home value
$1,403,400
$1.32M - $1.50M
$5,420/mo
Zestimate® history
Owner options
List your home for rent
$5,420/mo
Rent Zestimate®
Find your next renter with Zillow Rental Manager. Plus, with online applications, you can quickly screen prospective tenants – for free.
$5,420/mo
Rent Zestimate®
Refinance and save
$6,857/mo
Est. payment
Refinancing to a lower rate could help reduce your monthly payments and save thousands over the life of the loan.
$6,857/mo
Est. payment
Explore your selling options
Work with a Zillow partner agent
Leverage their expertise and Zillow's premium Showcase listings to get your home seen by more buyers.
Get startedList with your own agent
Get your home in front of millions of buyers by listing it on Zillow.
Learn how to do itSell it yourself
Take full control of how buyers see your home on Zillow by listing For Sale by Owner (FSBO).
List your homeWhat's special
Primary suiteQuartz countertopsBeautiful neutral tonesGrand islandSoft close featureTray ceilingTasteful lighting
Zillow last checked:
Listing updated:
Listed by:
Natalie Weber 630-598-0755,
Keller Williams Experience
Bought with:
DeVon Chandler
Dream Town Real Estate
Source: MRED as distributed by MLS GRID,MLS#: 11900581
Facts & features
Interior
Bedrooms & bathrooms
- Bedrooms: 5
- Bathrooms: 4
- Full bathrooms: 4
Rooms
- Room types: Eating Area, Bedroom 5, Mud Room, Office
Primary bedroom
- Features: Flooring (Carpet), Bathroom (Full)
- Level: Second
- Area: 361 Square Feet
- Dimensions: 19X19
Bedroom 2
- Features: Flooring (Carpet)
- Level: Second
- Area: 154 Square Feet
- Dimensions: 11X14
Bedroom 3
- Features: Flooring (Carpet)
- Level: Second
- Area: 154 Square Feet
- Dimensions: 11X14
Bedroom 4
- Features: Flooring (Carpet)
- Level: Second
- Area: 168 Square Feet
- Dimensions: 12X14
Bedroom 5
- Features: Flooring (Carpet)
- Level: Second
- Area: 180 Square Feet
- Dimensions: 15X12
Dining room
- Features: Flooring (Hardwood)
- Level: Main
- Area: 150 Square Feet
- Dimensions: 10X15
Eating area
- Features: Flooring (Hardwood)
- Level: Main
- Area: 170 Square Feet
- Dimensions: 17X10
Family room
- Features: Flooring (Hardwood)
- Level: Main
- Area: 255 Square Feet
- Dimensions: 17X15
Kitchen
- Features: Kitchen (Eating Area-Breakfast Bar, Eating Area-Table Space, Island, Pantry-Butler, SolidSurfaceCounter), Flooring (Hardwood)
- Level: Main
- Area: 221 Square Feet
- Dimensions: 17X13
Laundry
- Features: Flooring (Ceramic Tile)
- Level: Second
- Area: 54 Square Feet
- Dimensions: 9X6
Living room
- Features: Flooring (Hardwood)
- Level: Main
- Area: 154 Square Feet
- Dimensions: 11X14
Mud room
- Level: Main
- Area: 42 Square Feet
- Dimensions: 6X7
Office
- Features: Flooring (Hardwood)
- Level: Main
- Area: 195 Square Feet
- Dimensions: 13X15
Heating
- Natural Gas, Forced Air
Cooling
- Central Air
Appliances
- Included: Microwave, Dishwasher, Refrigerator, Washer, Dryer, Disposal, Stainless Steel Appliance(s), Wine Refrigerator, Range Hood, Gas Oven
- Laundry: Upper Level, Gas Dryer Hookup, In Unit, Sink
Features
- Cathedral Ceiling(s), Dry Bar, 1st Floor Full Bath, Built-in Features, Walk-In Closet(s), High Ceilings, Open Floorplan, Special Millwork, Separate Dining Room, Pantry
- Flooring: Hardwood
- Windows: Screens
- Basement: Unfinished,Bath/Stubbed,Egress Window,9 ft + pour,Full
- Number of fireplaces: 1
- Fireplace features: Heatilator, Family Room
Interior area
- Total structure area: 0
- Total interior livable area: 3,280 sqft
Property
Parking
- Total spaces: 2.5
- Parking features: Concrete, Garage Door Opener, Garage, On Site, Garage Owned, Attached
- Attached garage spaces: 2.5
- Has uncovered spaces: Yes
Accessibility
- Accessibility features: No Disability Access
Features
- Stories: 2
- Patio & porch: Patio
Lot
- Size: 7,927 Square Feet
- Dimensions: 60X132
Details
- Parcel number: 0905420017
- Special conditions: None
Construction
Type & style
- Home type: SingleFamily
- Property subtype: Single Family Residence
Materials
- Fiber Cement
- Foundation: Concrete Perimeter
- Roof: Asphalt
Condition
- New Construction
- New construction: Yes
- Year built: 2023
Utilities & green energy
- Electric: 200+ Amp Service
- Sewer: Public Sewer
- Water: Lake Michigan, Public
Community & HOA
Community
- Features: Park, Sidewalks, Street Paved
HOA
- Services included: None
Location
- Region: Downers Grove
Financial & listing details
- Price per square foot: $358/sqft
- Tax assessed value: $327,504
- Annual tax amount: $6,249
- Date on market: 11/15/2023
- Listing terms: Conventional
- Ownership: Fee Simple
Price history
| Date | Event | Price |
|---|---|---|
| 12/7/2023 | Sold | $1,175,000+2.2%$358/sqft |
Source:  MRED as distributed by MLS GRID #11900581 Report a problem MRED as distributed by MLS GRID #11900581 Report a problem | ||
| 11/22/2023 | Contingent | $1,150,000$351/sqft |
Source: MRED as distributed by MLS GRID #11900581 Report a problem | ||
| 11/15/2023 | Listed for sale | $1,150,000+322.8%$351/sqft |
Source: MRED as distributed by MLS GRID #11900581 Report a problem | ||
| 1/12/2022 | Sold | $272,000$83/sqft |
Source: Public Record Report a problem | ||
| 11/3/2021 | Sold | $272,000$83/sqft |
Source: MRED as distributed by MLS GRID #11246363 Report a problem | ||
Public tax history
| Year | Property taxes | Tax assessment |
|---|---|---|
| 2024 | $18,292 +149.1% | $327,504 +163.6% |
| 2023 | $7,342 +17.5% | $124,240 +10.8% |
| 2022 | $6,249 +12.2% | $112,170 +1.1% |
| 2021 | $5,569 +2% | $110,900 +2% |
| 2020 | $5,458 +3.6% | $108,700 |
| 2019 | $5,269 +3.6% | -- |
| 2018 | $5,084 +3.6% | $99,950 +3.9% |
| 2017 | $4,907 +2.4% | $96,180 +4.8% |
| 2016 | $4,791 +1.7% | $91,790 +6.3% |
| 2015 | $4,713 +10.9% | $86,360 +12.3% |
| 2014 | $4,250 +2.1% | $76,930 +0.5% |
| 2013 | $4,161 +1.2% | $76,570 -4.3% |
| 2012 | $4,112 -4.1% | $80,010 -6.1% |
| 2011 | $4,285 -9.2% | $85,210 -15% |
| 2010 | $4,721 +1.3% | $100,210 -5.8% |
| 2009 | $4,662 +3.6% | $106,360 |
| 2008 | $4,500 +4.1% | $106,360 +5.9% |
| 2007 | $4,322 +8.5% | $100,440 +10.2% |
| 2006 | $3,984 +4.6% | $91,140 +7.7% |
| 2005 | $3,809 +10.6% | $84,620 +14.2% |
| 2004 | $3,445 +3.6% | $74,130 +10% |
| 2003 | $3,325 +5.5% | $67,390 +8.9% |
| 2002 | $3,151 +3.7% | $61,910 +6.8% |
| 2001 | $3,039 +2.2% | $57,990 +3.5% |
| 2000 | $2,974 | $56,030 |
Find assessor info on the county website
Neighborhood: 60515
Nearby homes
- $580,4004 bd2 ba1.5k sqft430 Lincoln Ave, Downers Grove, IL 60515Off Market
- $1,375,0004 bd5 ba3.5k sqft422 Lincoln Ave, Downers Grove, IL 60515Sold
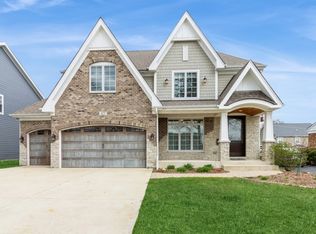
- $456,800-- bd2 ba1.1k sqft416 Lincoln Ave, Downers Grove, IL 60515Off Market
- $497,200-- bd1 ba1.4k sqft432 Lincoln Ave, Downers Grove, IL 60515Off Market
- $415,500-- bd1 ba1.1k sqft425 Otis Ave, Downers Grove, IL 60515Off Market
- $417,100-- bd1 ba1k sqft429 Otis Ave, Downers Grove, IL 60515Off Market
- $257,0964 bd4 ba3.7k sqft423 Otis Ave, Downers Grove, IL 60515Off Market
- $858,600-- bd-- ba-- sqft423 Otis Ave, Downers Grove, IL 60515Off Market
Nearby schools
GreatSchools rating
- 8/10Lester Elementary SchoolGrades: PK-6Distance: 0.2 mi
- 8/10Herrick Middle SchoolGrades: 7-8Distance: 1.1 mi
- 7/10Community H S Dist 99 - North High SchoolGrades: 9-12Distance: 0.8 mi
Schools provided by the listing agent
- Elementary: Lester Elementary School
- Middle: Herrick Middle School
- High: North High School
- District: 58
Source: MRED as distributed by MLS GRID. This data may not be complete. We recommend contacting the local school district to confirm school assignments for this home.
Get a cash offer in 3 minutes
Find out how much your home could sell for in as little as 3 minutes with a no-obligation cash offer.
Estimated market value
$1,403,400
Get a cash offer in 3 minutes
Find out how much your home could sell for in as little as 3 minutes with a no-obligation cash offer.
Estimated market value
$1,403,400
- Illinois
- DuPage County
- Downers Grove
- 60515
- 426 Lincoln Ave
Nearby cities
Nearby neighborhoods
Nearby zip codes
Other Downers Grove Topics
