Skip main navigation
Sold for $220,000
  • $220,000

    426 Lincoln Street, Sterling, CO 80751

    3beds
    1,309sqft
    Single Family Residence
    Built in 1911
    6,251 Square Feet Lot
    $213,500 Zestimate®
    $168/sqft
    $1,697 Estimated rent

    Home value

    $213,500

    $203,000 - $224,000

    $1,697/mo

    Zestimate® history
    Loading
    Loading...

    Owner options

    List your home for rent

    $1,697/mo

    Rent Zestimate®

    Find your next renter with Zillow Rental Manager. Plus, with online applications, you can quickly screen prospective tenants – for free.

    Learn more

    $1,697/mo

    Rent Zestimate®

    Refinance and save

    $1,379/mo

    Est. payment

    Refinancing to a lower rate could help reduce your monthly payments and save thousands over the life of the loan.

    See today's rates

    $1,379/mo

    Est. payment

    Explore your selling options

    Work with a Zillow partner agent

    Leverage their expertise and Zillow's premium Showcase listings to get your home seen by more buyers.

    Get started

    List with your own agent

    Get your home in front of millions of buyers by listing it on Zillow.

    Learn how to do it

    Sell it yourself

    Take full control of how buyers see your home on Zillow by listing For Sale by Owner (FSBO).

    List your home

    What's special

    Trees galoreRv parking spaceBrick exteriorRv gateCharming front porchDelightful backyardOpen kitchen
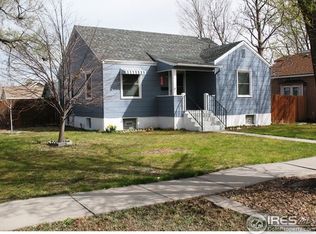
    Adorable single-story residence showcasing timeless curb appeal! Brick exterior, and a charming front porch. Discover open common areas highlighted by wood-look tile floors, thick baseboards, and recessed lighting throughout. The heart of the home is the open kitchen, designed for everyday living and effortless entertaining. Enjoy a center island, granite counters, stainless steel appliances, and white cabinets that offer a clean, modern touch. The main bedroom provides peaceful comfort, complete with a spacious closet and a private bathroom for added convenience. A unique bonus awaits with the generous attic space, large enough to be transformed into an additional bedroom, home office, or fun-filled game room. A delightful backyard boasts a covered patio, trees galore, and ample room for outdoor enjoyment. For those with extra vehicles or recreational toys, this property includes an RV gate, RV parking space, and a 2-car rear garage. This home is ready for you! Some photos provided have been virtually staged.

    Zillow last checked:

    Listing updated:

    Listed by:

    Michael Steffen info@generationpropertygroup.com,

    EXIT Realty DTC, Cherry Creek, Pikes Peak.

    Bought with:

    Stacey Martindale, 100017993

    CENTURY 21 Cornerstone

    Source: REcolorado as distributed by MLS GRID,MLS#: 2488085MLS Logo

    Facts & features

    Interior

    Bedrooms & bathrooms
    • Bedrooms: 3
    • Bathrooms: 2
    • Full bathrooms: 2
    • Main level bathrooms: 2
    • Main level bedrooms: 2
    Bedroom
    • Description: Spacious Closet
    • Features: Primary Suite
    • Level: Main
    Bedroom
    • Description: Spacious Closet
    • Level: Main
    Bedroom
    • Description: Attic Space & Concrete Flooring
    • Level: Upper
    Bathroom
    • Description: Tub/Shower Combo
    • Features: Primary Suite
    • Level: Main
    Bathroom
    • Description: Tub/Shower Combo
    • Level: Main
    Dining room
    • Description: Adjacent To Kitchen
    • Level: Main
    Kitchen
    • Description: Ss Appliances & Center Island
    • Level: Main
    Living room
    • Description: Wood-Look Tile Flooring
    • Level: Main
    Heating
    • Forced Air, Natural Gas
    Cooling
    • Central Air
    Appliances
    • Included: Dishwasher, Disposal, Microwave, Range, Refrigerator, Washer
    • Laundry: In Unit
    Features
    • Eat-in Kitchen, Granite Counters, High Speed Internet, Kitchen Island, Open Floorplan, Primary Suite, Smoke Free
    • Flooring: Concrete, Laminate, Tile
    • Has basement: No
    Interior area
    • Total structure area: 1,309
    • Total interior livable area: 1,309 sqft
    • Finished area above ground: 1,309

    Property

    Parking
    • Total spaces: 4
    • Parking features: Concrete
    • Garage spaces: 2
    • Details: RV Spaces: 2
    Features
    • Levels: Two
    • Stories: 2
    • Patio & porch: Covered, Front Porch, Patio
    • Exterior features: Private Yard, Rain Gutters
    • Fencing: Full
    Lot
    • Size: 6,251 sqft
    Details
    • Parcel number: 3211000
    • Zoning: R1
    • Special conditions: Standard

    Construction

    Type & style
    • Home type: SingleFamily
    • Architectural style: Traditional
    • Property subtype: Single Family Residence
    Materials
    • Brick, Frame, Wood Siding
    • Roof: Composition
    Condition
    • Year built: 1911

    Utilities & green energy

    • Sewer: Public Sewer
    • Water: Public
    • Utilities for property: Cable Available, Internet Access (Wired), Natural Gas Available, Phone Available

    Community & neighborhood

    Security
    • Security features: Smoke Detector(s)
    Location
    • Region: Sterling
    • Subdivision: B&M Addition

    Other

    Other facts
    • Listing terms: Cash,Conventional,FHA,VA Loan
    • Ownership: Estate
    • Road surface type: Alley Paved, Paved

    Price history

    DateEventPrice
    4/24/2026Sold$220,000$168/sqft
    Source: REcolorado as distributed by MLS GRID #2488085 Report a problem
    3/18/2026Pending sale$220,000$168/sqft
    Source: REcolorado as distributed by MLS GRID #2488085 Report a problem
    3/9/2026Price change$220,000-4.3%$168/sqft
    Source: REcolorado as distributed by MLS GRID #2488085 Report a problem
    1/16/2026Price change$230,000-4.2%$176/sqft
    Source: REcolorado as distributed by MLS GRID #2488085 Report a problem
    12/19/2025Price change$240,000-4%$183/sqft
    Source: REcolorado as distributed by MLS GRID #2488085 Report a problem
    12/6/2025Listed for sale$250,000+51.5%$191/sqft
    Source: REcolorado as distributed by MLS GRID #2488085 Report a problem
    7/19/2018Sold$165,000$126/sqft
    Source: IRES as distributed by MLS GRID #853250 Report a problem
    6/13/2018Listed for sale$165,000+266.7%$126/sqft
    Source: Choice Real Estate #853250 Report a problem
    5/17/2016Sold$45,000-8%$34/sqft
    Source: Public Record Report a problem
    4/11/2016Pending sale$48,900$37/sqft
    Source: Yuma Realty #785728 Report a problem
    4/7/2016Price change$48,900+389%$37/sqft
    Source: Yuma Realty #785728 Report a problem
    3/17/2016Price change$10,000$8/sqft
    Source: Auction.com Report a problem
    2/26/2016Listed for sale--
    Source: Auction.com Report a problem

    Public tax history

    YearProperty taxesTax assessment
    2024$573 -30.6%$12,460 -1%
    2023$827 -48.9%$12,580
    2022$1,617 +118.9%--
    2021$739 +0.3%--
    2020$736 -33.3%--
    2019$1,105 +595.7%$17,420 +364.5%
    2018$159 $3,750 -79.5%
    2017$159 -48.7%$18,250 +14.9%
    2015$310 $15,890 +1%
    2014$310 $15,740
    2013$310 $15,740 -28.5%
    2012-- $22,010
    2011-- $22,010 -3.6%
    2010-- $22,840

    Find assessor info on the county website

    Neighborhood: 80751

    Nearby schools

    GreatSchools rating
    Schools provided by the listing agent
    • Elementary: Ayres
    • Middle: Sterling
    • High: Sterling
    • District: Valley RE-1

    Source: REcolorado as distributed by MLS GRID. This data may not be complete. We recommend contacting the local school district to confirm school assignments for this home.

    Get pre-qualified for a loan
    At Zillow Home Loans, we can pre-qualify you in as little as 5 minutes with no impact to your credit score.

    An equal housing lender. NMLS #10287.