Skip main navigation
Off market
  • $344,800

    426 Linden Dr W, Cheswick, PA 15024

    4beds
    1,980sqft
    Single Family Residence
    Built in 1975
    -- sqft lot
    $344,800 Zestimate®
    $174/sqft
    $2,536 Estimated rent

    Home value

    $344,800

    $328,000 - $362,000

    $2,536/mo

    Zestimate® history
    Loading
    Loading...

    Owner options

    List your home for rent

    $2,536/mo

    Rent Zestimate®

    Find your next renter with Zillow Rental Manager. Plus, with online applications, you can quickly screen prospective tenants – for free.

    Learn more

    $2,536/mo

    Rent Zestimate®

    Refinance and save

    $2,318/mo

    Est. payment

    Refinancing to a lower rate could help reduce your monthly payments and save thousands over the life of the loan.

    See today's rates

    $2,318/mo

    Est. payment

    Explore your selling options

    Work with a Zillow partner agent

    Leverage their expertise and Zillow's premium Showcase listings to get your home seen by more buyers.

    Get started

    List with your own agent

    Get your home in front of millions of buyers by listing it on Zillow.

    Learn how to do it

    Sell it yourself

    Take full control of how buyers see your home on Zillow by listing For Sale by Owner (FSBO).

    List your home

    What's special

    Premium quartz countertopsFour spacious bedroomsBrand-new half bathDedicated main-level officeLaundry areaCrisp white cabinetryLarger walk-in closet

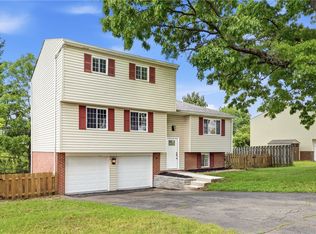
    Prepare to be absolutely wowed by this stunning, fully renovated multi-level masterpiece nestled in highly desirable West Deer Township and situated within Deer Lakes School District. Location is everything, and this home is close to the High School and Elementary School, as well as shopping and restaurants. Quick access to the interstate and turnpike make for an effortless commute. Inside, the heart of this home is a jaw-dropping, brand-new kitchen that sparkles with crisp white cabinetry, premium quartz countertops, and a full suite of sleek stainless steel appliances ready for your first gourmet meal. Sun-drenched main living areas feature gorgeous, ultra-durable luxury vinyl plank flooring, which transitions beautifully into the four spacious bedrooms upgraded with plush, brand-new wall-to-wall carpeting. ALL 3 bathrooms have been totally gutted and remodeled, absolutely gorgeous!! Your upstairs master bedroom is accessible right from your bedroom! And you will love the larger, walk-in closet!! Where there are 2 bedrooms on the second floor, there are another 2 on the main floor! So, if you are in need of a first floor bedroom... you have it!! A dedicated main-level office offers incredible flexibility, serving perfectly as a private work/study den or a cozy nursery right where you need it. Downstairs, the spectacular, all-newly finished game room steals the show, offering a massive footprint for movie nights or game-day entertaining, complete with a brand-new half bath and laundry area. From the dining room, you will step outside to your brand-new large, maintenance-free Trex deck built for epic summer barbecues and effortless relaxation. Best of all, you can move in with total peace of mind thanks to a brand-new, high-efficiency furnace and central air conditioning system, ensuring year-round comfort and lower utility bills. From the unbeatable premium location to the flawless cosmetic updates, absolutely everything has been done for you in this pristine, must-see property!!!!!!

    This property is off market, which means it's not currently listed for sale or rent on Zillow. This may be different from what's available on other websites or public sources.
    Zillow last checked:

    Source: BHHS broker feed,MLS#: 1757721

    Facts & features

    Interior

    Bedrooms & bathrooms
    • Bedrooms: 4
    • Bathrooms: 3
    • Full bathrooms: 2
    • 1/2 bathrooms: 1
    Heating
    • Forced Air, Natural Gas
    Cooling
    • Central Air
    Appliances
    • Included: Dishwasher, Microwave, Refrigerator
    Features
    • Has basement: No
    Interior area
    • Total structure area: 1,980
    • Total interior livable area: 1,980 sqft

    Property

    Parking
    • Parking features: GarageAttached
    • Has attached garage: Yes

    Construction

    Type & style
    • Home type: SingleFamily
    • Property subtype: Single Family Residence
    Materials
    • Vinyl
    Condition
    • Year built: 1975

    Community & HOA

    Location
    • Region: Cheswick

    Financial & listing details

    • Price per square foot: $174/sqft
    • Date on market: 6/5/2026
    • Lease term: Contact For Details

    Price history

    DateEventPrice
    7/29/2026Listing removed$350,000$177/sqft
    Source: BHHS broker feed #1757721 Report a problem
    6/29/2026Contingent$350,000$177/sqft
    Source: BHHS broker feed #1757721 Report a problem
    6/5/2026Listed for sale$350,000+75.9%$177/sqft
    Source: BHHS broker feed #1757721 Report a problem
    8/15/2025Listing removed$199,000$101/sqft
    Source: BHHS broker feed #1711412 Report a problem
    7/31/2025Listed for sale$199,000-2.9%$101/sqft
    Source: BHHS broker feed #1711412 Report a problem
    7/23/2025Listing removed$205,000$104/sqft
    Source: BHHS broker feed #1711412 Report a problem
    7/13/2025Listed for sale$205,000$104/sqft
    Source: BHHS broker feed #1711412 Report a problem

    Public tax history

    Tax history is unavailable.

    Neighborhood: 15024

    Nearby schools

    GreatSchools rating
    Get pre-qualified for a loan
    At Zillow Home Loans, we can pre-qualify you in as little as 5 minutes with no impact to your credit score.

    An equal housing lender. NMLS #10287.
