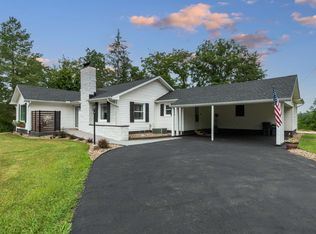
This unique Barboursville property truly offers something for everyone! Enjoy the ease of one-level living in this spacious 3-bedroom, 2-bath ranch home featuring a formal living room, plus a comfortable gathering room with stone fireplace (w/insert) that opens to the dining area and remodeled kitchen. The real standout is the 16.55 acres, offering plenty of space and endless possibilities-including the potential for a home-based business. The property features a large workshop that is 531 sq. ft. plus a 1,686 sq. ft. detached 3-bay garage large enough to accommodate an RV, boat, or other recreational "toys". The garage also includes two large storage lofts (518 sq. ft. EACH!) and a convenient canning kitchen. Two additional carports provide plenty of covered parking. For those looking for room for animals or livestock, the property also includes a barn to meet your needs with pasture fenced with wire and posts. The home is serviced by public water and public sewer, while it also provides access to a well, perfect for gardening and outdoor use. The HVAC system is a Lennox electric central air system installed by Best Virginia in 2023. The home could also be easily converted to gas using the Mountaineer Gas line installed nearby. LOCATION, LOCATION, LOCATION! Enjoy the peaceful atmosphere of country living while being only minutes from Route 0, Cabell Midland High School, Huntington Mall, shopping, dining, and everyday amenities. Whether you're dreaming of a mini-farm, hobby property, home-based business, space for your RV and boat, or simply a place where you can enjoy the outdoors and have room to breathe-this property offers an incredible opportunity,.
For sale
$445,000
426 Little Fudges Creek Rd, Barboursville, WV 25504
3beds
1,971sqft
Single Family Residence
Built in 1974
16.55 Acres Lot
$-- Zestimate®
$226/sqft
$-- HOA
What's special
- 7 days
- 1,251
- 106
Zillow last checked:
Listing updated:
Listed by:
Kelli Sobonya 304-417-0869,
Century 21 Homes And Land
Source: HUNTMLS,MLS#: 184832
Facts & features
Interior
Bedrooms & bathrooms
- Bedrooms: 3
- Bathrooms: 2
- Full bathrooms: 2
- Main level bathrooms: 2
- Main level bedrooms: 3
Rooms
- Room types: Second Kitchen
Bedroom
- Features: Ceiling Fan(s), Wall-to-Wall Carpet
- Level: First
- Area: 149.63
- Dimensions: 14.8 x 10.11
Bedroom 1
- Features: Ceiling Fan(s), Wall-to-Wall Carpet
- Level: First
- Area: 179.4
- Dimensions: 13.8 x 13
Bedroom 2
- Features: Wall-to-Wall Carpet, Whirlpool/Jet Tub
- Level: First
- Area: 136.48
- Dimensions: 13.5 x 10.11
Bathroom 1
- Features: Wall-to-Wall Carpet
- Level: First
Bathroom 2
- Features: Vinyl Floor
- Level: First
Dining room
- Features: Ceiling Fan(s)
- Level: First
- Area: 139.52
- Dimensions: 13.8 x 10.11
Kitchen
- Features: Ceiling Fan(s), Vinyl Floor
- Level: First
- Area: 141.54
- Dimensions: 14 x 10.11
Living room
- Features: Bay/Bow Window, Wall-to-Wall Carpet
- Level: First
- Area: 274.67
- Dimensions: 22.7 x 12.1
Heating
- Heat Pump, Wood
Cooling
- Heat Pump
Appliances
- Included: Range/Oven, Microwave, Dishwasher, Disposal, Refrigerator, Washer, Dryer
- Laundry: Washer/Dryer Connection
Features
- High Speed Internet
- Flooring: Carpet, Wood, Parquet, Laminate
- Windows: Window Treatments, Insulated Windows
- Basement: Crawl Space,Exterior Access,Dirt Floor
- Attic: Floored,Pull Down Stairs
- Has fireplace: Yes
- Fireplace features: Fireplace, Insert, Wood/Coal
Interior area
- Total structure area: 1,971
- Total interior livable area: 1,971 sqft
Property
Parking
- Total spaces: 6
- Parking features: Garage Door Opener, Detached, 3+ Cars, Carport, RV/Boat Pad, Off Street
- Has garage: Yes
- Has carport: Yes
Features
- Levels: One
- Stories: 1
- Patio & porch: Porch, Patio
- Exterior features: Lighting, Private Yard
- Fencing: See Remarks
Lot
- Size: 16.55 Acres
- Features: Wooded, Combo
- Topography: Level
Details
- Additional structures: Workshop, Barn(s)
- Parcel number: 3237.2/323.00/323000.
Construction
Type & style
- Home type: SingleFamily
- Architectural style: Ranch
- Property subtype: Single Family Residence
Materials
- Brick, Vinyl, Wood, Block, Dryvit
- Roof: Shingle,Metal
Condition
- Year built: 1974
Details
- Warranty included: Yes
Utilities & green energy
- Sewer: Public Sewer
- Water: Public Water, Well Water
- Utilities for property: Cable Connected
Community & HOA
Community
- Security: Smoke Detector(s)
Location
- Region: Barboursville
Financial & listing details
- Price per square foot: $226/sqft
- Date on market: 9/8/2026
- Listing terms: Cash,Conventional,VA Loan
Estimated market value
Not available
Estimated sales range
Not available
Not available
Price history
| Date | Event | Price |
|---|---|---|
| 9/8/2026 | Listed for sale | $445,000$226/sqft |
Source:  HUNTMLS #184832 Report a problem HUNTMLS #184832 Report a problem | ||
Public tax history
Tax history is unavailable.
Monthly payment
Est. payment
Payment breakdown
Explore the cost of this home by adjusting the details. Changes won't be saved.Climate risks
Neighborhood: 25504
Nearby schools
Schools provided by the listing agent
- Elementary: Ona
- Middle: Milton
- High: Midland
Source: HUNTMLS. This data may not be complete. We recommend contacting the local school district to confirm school assignments for this home.
- $329,9003 bd2 ba1.9k sqft487 Little Fudges Creek Rd, Barboursville, WV 25504Off Market
- $244,0003 bd1 ba1.9k sqft486 Little Fudges Creek Rd, Barboursville, WV 25504Off Market
- $221,3003 bd2 ba1.5k sqft485 Little Fudges Creek Rd, Barboursville, WV 25504Off Market
- $482,7003 bd3 ba3.2k sqft459 Little Fudges Creek Rd, Barboursville, WV 25504Off Market

Similar homes
- $427,5004 bd2 ba2.2k sqft10657 Us Highway 60, Ona, WV 25545For Sale
 MLS ID #184376, Brody Nash, Century 21 Homes And Land. HUNTMLS
 - $449,0004 bd3 ba2.8k sqft106 Regal Oaks Dr, Barboursville, WV 25504For Sale
 MLS ID #184863, Allison Goble, Remax Realty Connection Of The Tri-State. HUNTMLS
 - $405,0004 bd3 ba2.3k sqft4307 McComas Rd, Barboursville, WV 25504For Sale
 MLS ID #283516, Apryll Boggs. KVBR
 - $429,0003 bd2 ba1.8k sqft170 Mathews Mountain, Milton, WV 25541For Sale
 MLS ID #285206, Todd Nelson. KVBR
 - $455,0003 bd3 ba2.8k sqft27 Hickory Dr, Barboursville, WV 25504For SaleMLS ID #184624, Lorre Wilson, Old Colony Realtors Huntington. HUNTMLS
- $289,0003 bd2 ba1.4k sqft1122 Ralston Ave, Barboursville, WV 25504For SaleMLS ID #184874, Chris Gillispie, Old Colony Realtors Huntington. HUNTMLS
- $350,0003 bd3 ba2.1k sqft268 Doss Hill Rd, Barboursville, WV 25504For SaleMLS ID #184281, Darik Adkins, Booton Realty. HUNTMLS
- $429,9004 bd3 ba2.1k sqft73 Township Road 221, Proctorville, OH 45669For SaleMLS ID #184481, Tracy Bunch, Bunch Real Estate Associates. HUNTMLS
- $340,0003 bd3 ba2.5k sqft550 Apple Orchard Rd, Huntington, WV 25702For SaleMLS ID #184263, Lisa Moore, Mcguire Realty Company. HUNTMLS
- $235,0004 bd3 ba2.1k sqft5 Lakeview Dr, Barboursville, WV 25504For SaleMLS ID #184351, Brody Nash, Century 21 Homes And Land. HUNTMLS
