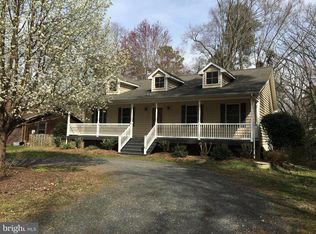
Seller Seeking Immediate Back Up Offer! Backs to the Water! The Ebb and Flow of Gentle Tidal Waters Brings All of Natures Finest to Your Back Yard for a Spectacular Way to Start Your Morning and End Your Day! With an Easterly Facing Back Yard, Watch the Sun Rise and the Water Fowl Appear as You Step Out of the Primary Bedroom, Kitchen or Family Room, Onto the Oversized 40x12, Upper Rear Deck, Overlooking the Waters Below. Enjoy this View from Any of the 5 Rear Facing, Water View Rooms in the House. This 4 Bedroom, 3 Full Bath Home has Just Been Completely Updated and Is Ready For It's New Owners! The Kitchens 'Heart of the Home' Feel has a Brand New Island and Stunning Level 2 Granite the Gleams in the Flood of Natural Light. New Luxury Vinyl Plank Floors Throughout make the House Feel Seamless. The Whole House HVAC was updated in 2022 to a Trane System and a Stainless Steel Flue was added to the Stand Alone Wood Stove for Geo Thermal Ratings ($12k) In this Setting, on a Cul-du-Sac of 3 Homes, Trees, Nature and Serenity Surround You, Even While Being Just a Short Walk to Seahorse Beach and a 5 Minute Car Ride to All of Lifes Basic Needs! Situated Inside the Rousby Hall Rd Gate of the Chesapeake Ranch Estates, Enjoy the Multitude of Amenities that CRE Brings! The Community of the Chesapeake Ranch Estates has So Much to Offer! It Is Well Know For It's Abundant Amenities, Like 2 Private Community Beaches, a Private Lake with a Kayak Launch, Full Campground Facilities, a Private Airstrip Surrounded by Hangars, Community Gardens, Bike Lanes, Roving Security, Planned Community Activities and So Much More! A Commuter Lot is Close By for Quick Travel Into DC and Annapolis and a Short Drive to PAX River NAS and Andrews AFB. Reach Out to Make Your Appointment Today!
Sold for $387,500
Zillow last checked:
Listing updated:
Bought with:
Gerry Gray, 68123
CENTURY 21 New Millennium
Source: Bright MLS,MLS#: MDCA2015516
Price history
| Date | Event | Price |
|---|---|---|
| 2/10/2025 | Sold | $387,500-2.9%$185/sqft |
Source:  Bright MLS #MDCA2015516 Report a problem Bright MLS #MDCA2015516 Report a problem | ||
| 2/8/2025 | Listed for sale | $399,000$191/sqft |
Source: Bright MLS #MDCA2015516 Report a problem | ||
| 1/20/2025 | Pending sale | $399,000$191/sqft |
Source: Bright MLS #MDCA2015516 Report a problem | ||
| 12/24/2024 | Contingent | $399,000$191/sqft |
Source: Bright MLS #MDCA2015516 Report a problem | ||
| 11/15/2024 | Price change | $399,000-3.8%$191/sqft |
Source: Bright MLS #MDCA2015516 Report a problem | ||
| 10/23/2024 | Price change | $414,900-1.2%$198/sqft |
Source: Bright MLS #MDCA2015516 Report a problem | ||
| 10/3/2024 | Listed for sale | $419,900+75%$201/sqft |
Source: Bright MLS #MDCA2015516 Report a problem | ||
| 9/29/2017 | Listing removed | $239,900$115/sqft |
Source: Home Towne Real Estate #CA9960083 Report a problem | ||
| 9/26/2017 | Listing removed | $1,500$1/sqft |
Source: Home Towne Real Estate #CA10060291 Report a problem | ||
| 9/19/2017 | Listed for rent | $1,500$1/sqft |
Source: Home Towne Real Estate #CA10060291 Report a problem | ||
| 8/3/2017 | Price change | $239,900-4%$115/sqft |
Source: Home Towne Real Estate #CA9960083 Report a problem | ||
| 7/26/2017 | Listed for sale | $249,900$119/sqft |
Source: Home Towne Real Estate #CA9960083 Report a problem | ||
| 6/15/2017 | Pending sale | $249,900$119/sqft |
Source: Home Towne Real Estate #CA9960083 Report a problem | ||
| 5/27/2017 | Listed for sale | $249,900-63.8%$119/sqft |
Source: Home Towne Real Estate #CA9960083 Report a problem | ||
| 1/14/2005 | Sold | $690,500+340.1%$330/sqft |
Source: Public Record Report a problem | ||
| 6/24/2002 | Sold | $156,900+12.9%$75/sqft |
Source: Public Record Report a problem | ||
| 7/27/1999 | Sold | $139,000+10.3%$66/sqft |
Source: Public Record Report a problem | ||
| 2/14/1994 | Sold | $126,000$60/sqft |
Source: Public Record Report a problem | ||
Get a cash offer in 3 minutes
Find out how much your home could sell for in as little as 3 minutes with a no-obligation cash offer.
Estimated market value
$396,500
