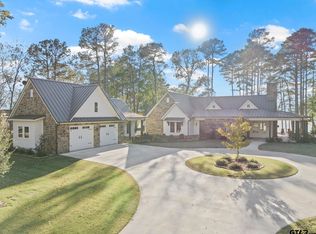
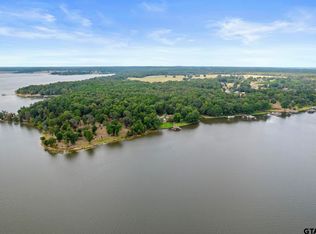
Stunning home on Bob Sandlin! Located in Lost Pines, this custom home is positioned on one of the most gorgeous, oversized lots on the lake and offers some of the best views you’ll find. Completed in 2026 by one of the area’s most respected builders, Copeland Construction, this home was thoughtfully designed with exceptional attention to detail throughout. From the moment you walk through the door, craftsmanship and quality are undeniable. Designed with lake living in mind, the open living and dining area is filled with natural light and showcases breathtaking water views through walls of windows. Double sliding glass doors and operable front windows allow the lake breezes to flow through the great room. The living area features soaring ceilings and a beautiful gas log fireplace. The kitchen is a dream, featuring Taj Mahal Quartzite CT, Wolf range, SubZero refrigerator, two Bosch dishwashers, and one of the largest islands you’ll find. The wet bar area is equally impressive with Monogram wine and beverage coolers. The oversized pantry also serves as a storm shelter engineered to withstand F5 tornadoes. The home offers four bedrooms plus an additional bonus room currently utilized as an office. Primary suite is a luxurious retreat with stunning views, electric shades, and a spa-like bathroom with WI closet. An additional guest suite with private bath is located downstairs. Upstairs features a second living area with workspace along with two additional bedrooms and full bath. Outdoor living space is nothing short of spectacular. The huge covered patio flows seamlessly from the kitchen and living area and is designed for year-round enjoyment with an outdoor fireplace, built-in grill, heaters, ceiling fans, and electric retractable screens.Boathouse features metal piers, two slips and two storage closets.Additional features- whole-home generator, garage wiring for electric vehicles, and infrastructure already in place for solar capability. Sold with most furnishings.
Sold
Price Unknown
426 Lost Pines Ln, Pittsburg, TX 75686
5beds
3,515sqft
Single Family Residence
Built in 2026
1.56 Acres Lot
$2,292,600 Zestimate®
$--/sqft
$4,064 Estimated rent
Home value
$2,292,600
Estimated sales range
Not available
$4,064/mo
Zestimate® history
Owner options
List your home for rent
$4,064/mo
Rent Zestimate®
Find your next renter with Zillow Rental Manager. Plus, with online applications, you can quickly screen prospective tenants – for free.
$4,064/mo
Rent Zestimate®
Refinance and save
$1,200/mo
Est. payment
Refinancing to a lower rate could help reduce your monthly payments and save thousands over the life of the loan.
$1,200/mo
Est. payment
Explore your selling options
Work with a Zillow partner agent
Leverage their expertise and Zillow's premium Showcase listings to get your home seen by more buyers.
Get startedList with your own agent
Get your home in front of millions of buyers by listing it on Zillow.
Learn how to do itSell it yourself
Take full control of how buyers see your home on Zillow by listing For Sale by Owner (FSBO).
List your homeWhat's special
Zillow last checked:
Listing updated:
Listed by:
Nicole Anderson 903-767-2805,
Anderson Elite Realty
Bought with:
NON MEMBER AGENT
Source: GTARMLS,MLS#: 26007449
Facts & features
Interior
Bedrooms & bathrooms
- Bedrooms: 5
- Bathrooms: 5
- Full bathrooms: 5
Rooms
- Room types: Office, Utility Room, 2 Living Areas
Primary bedroom
- Features: Master Bedroom Split
- Level: Main
Bedroom
- Features: Walk-In Closet(s)
Bedroom 1
- Area: 247.5
- Dimensions: 15 x 16.5
Bedroom 2
- Area: 168
- Dimensions: 12 x 14
Bedroom 3
- Area: 195
- Dimensions: 13 x 15
Bedroom 4
- Area: 149.5
- Dimensions: 11.5 x 13
Bathroom
- Features: Shower Only, Shower and Tub, Double Lavatory, Walk-In Closet(s), Bar
Kitchen
- Features: Kitchen/Eating Combo, Breakfast Bar
Heating
- Central/Electric, Heat Pump
Cooling
- Central Electric
Appliances
- Included: Range/Oven-Gas, Dishwasher, Microwave, Refrigerator
Features
- Ceiling Fan(s), Smart Home, Vaulted Ceiling(s), Pantry
- Windows: Blinds
- Has fireplace: Yes
- Fireplace features: Gas Log
Interior area
- Total structure area: 3,515
- Total interior livable area: 3,515 sqft
Property
Parking
- Total spaces: 3
- Parking features: Garage Faces Side
- Garage spaces: 3
- Has uncovered spaces: Yes
Features
- Levels: Two
- Stories: 2
- Patio & porch: Screened Porch, Patio Covered
- Exterior features: Barbecue, Sprinkler System, Gutter(s)
- Pool features: None
- Fencing: Partial,Wrought Iron
- On waterfront: Yes
- Waterfront features: Waterfront, Water/Lakefront
- Body of water: Bob Sandlin
Lot
- Size: 1.56 Acres
Details
- Additional structures: Boat House
- Parcel number: 341514
- Special conditions: Homeowner's Assn Dues
Construction
Type & style
- Home type: SingleFamily
- Architectural style: Contemporary
- Property subtype: Single Family Residence
Materials
- Stone, Concrete Based Siding
- Foundation: Slab
- Roof: Aluminum/Metal
Condition
- Year built: 2026
Community & HOA
Community
- Security: Security System
- Subdivision: Lost Pines
HOA
- Has HOA: Yes
- HOA fee: $1,200 annually
Location
- Region: Pittsburg
Financial & listing details
- Tax assessed value: $587,567
- Annual tax amount: $5,124
- Date on market: 5/28/2026
Price history
| Date | Event | Price |
|---|---|---|
| 7/15/2026 | Sold | -- |
Source:  GTARMLS #26007449 Report a problem GTARMLS #26007449 Report a problem | ||
| 7/13/2026 | Pending sale | $2,500,000$711/sqft |
Source:  LGVBOARD #20264002 Report a problem LGVBOARD #20264002 Report a problem | ||
| 7/6/2026 | Contingent | $2,500,000$711/sqft |
Source: NTREIS #21287713 Report a problem | ||
| 7/6/2026 | Pending sale | $2,500,000$711/sqft |
Source: GTARMLS #26007449 Report a problem | ||
| 5/28/2026 | Listed for sale | $2,500,000$711/sqft |
Source: GTARMLS #26007449 Report a problem | ||
Public tax history
| Year | Property taxes | Tax assessment |
|---|---|---|
| 2025 | $3,985 -22% | $587,567 +77.2% |
| 2024 | $5,109 +106.1% | $331,614 -11.6% |
| 2023 | $2,480 -9.1% | $375,104 +2.2% |
| 2022 | $2,727 | $366,949 |
Find assessor info on the county website
Neighborhood: 75686
Nearby homes
- $--4 bd5 ba3.4k sqft400 Lost Pines Ln, Pittsburg, TX 75686Sold
- $1,800,200-- bd-- ba5.6k sqft462 Lost Pines Ln, Pittsburg, TX 75686Off Market
- $--0.83 Acres62 County Road 2938 S, Pittsburg, TX 75686Off Market
- $53,905-- bd-- ba-- sqft234 County Road 2938 S, Pittsburg, TX 75686Off Market
- $1,178,2004 bd5 ba4.2k sqft241 County Road 2938 S, Pittsburg, TX 75686Off Market
- $--79.053 AcresTbd Cr 2921, Pittsburg, TX 75686Off Market
- $293,500-- bd-- ba1.8k sqft164 County Road 2938 S, Pittsburg, TX 75686Off Market
- $214,315-- bd-- ba-- sqftCounty Road 2938, Pittsburg, TX 75686Off Market
Nearby schools
GreatSchools rating
- 5/10Frances Corprew Elementary SchoolGrades: K-4Distance: 10.9 mi
- 6/10Mount Pleasant Junior High SchoolGrades: 7-8Distance: 11.9 mi
- 7/10Mount Pleasant High SchoolGrades: 9-12Distance: 11.7 mi
Schools provided by the listing agent
- Elementary: Mt Pleasant
- Middle: Mt Pleasant
- High: Mt Pleasant
Source: GTARMLS. This data may not be complete. We recommend contacting the local school district to confirm school assignments for this home.
Get a cash offer in 3 minutes
Find out how much your home could sell for in as little as 3 minutes with a no-obligation cash offer.
Estimated market value
$2,292,600
Get a cash offer in 3 minutes
Find out how much your home could sell for in as little as 3 minutes with a no-obligation cash offer.
Estimated market value
$2,292,600
- Texas
- Titus County
- Leesburg
- 75686
- 426 Lost Pines Ln
Nearby cities
Nearby zip codes
Other Leesburg Topics
